.png)
Commercial projects
Northland Fitness
A custom commercial sauna designed for the Northland Fitness community.
Built for the daily ritual.
A dedicated sauna for the Northland Fitness community, bringing natural materials and a generous two-level seating layout into the daily recovery ritual.
Cedar bench runs wrap the back and side of the room, with closely spaced slats, continuous framing and slatted end supports. Architectural glazing opens the front of the sauna, while vertical wood cladding, a planted roof and climbing greenery give the exterior a distinct identity.
Explore the exterior, then select Interior to reveal the benches, stone flooring and electric heater. The interactive visualization is recreated from the Northland SketchUp design and bench references.
Project Type
Commercial fitness sauna
Year
2026
Client
Northland Fitness
GC
To be confirmed
Materials & atmosphere
.png)
.png)
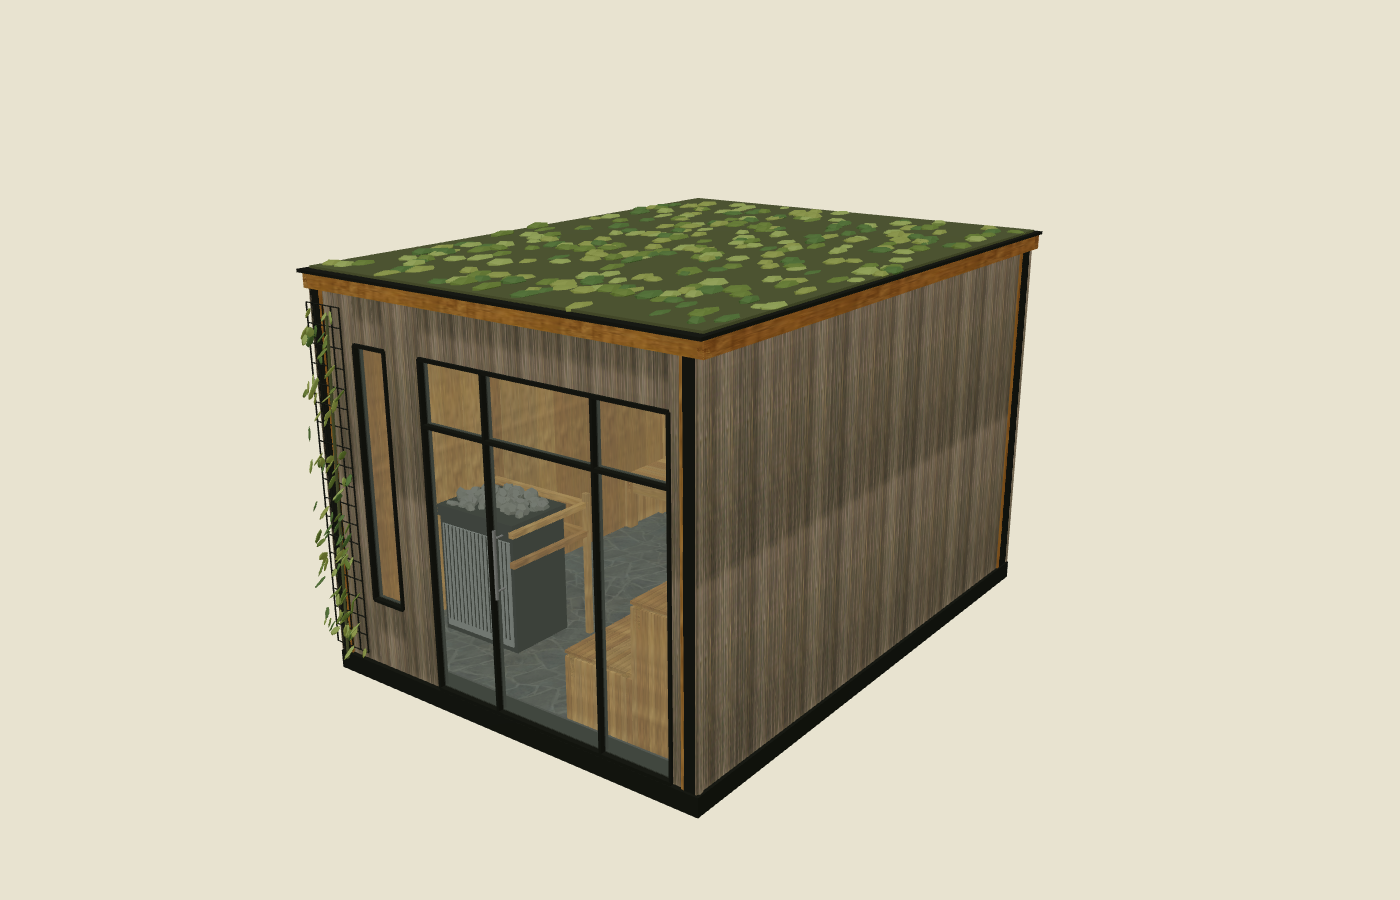
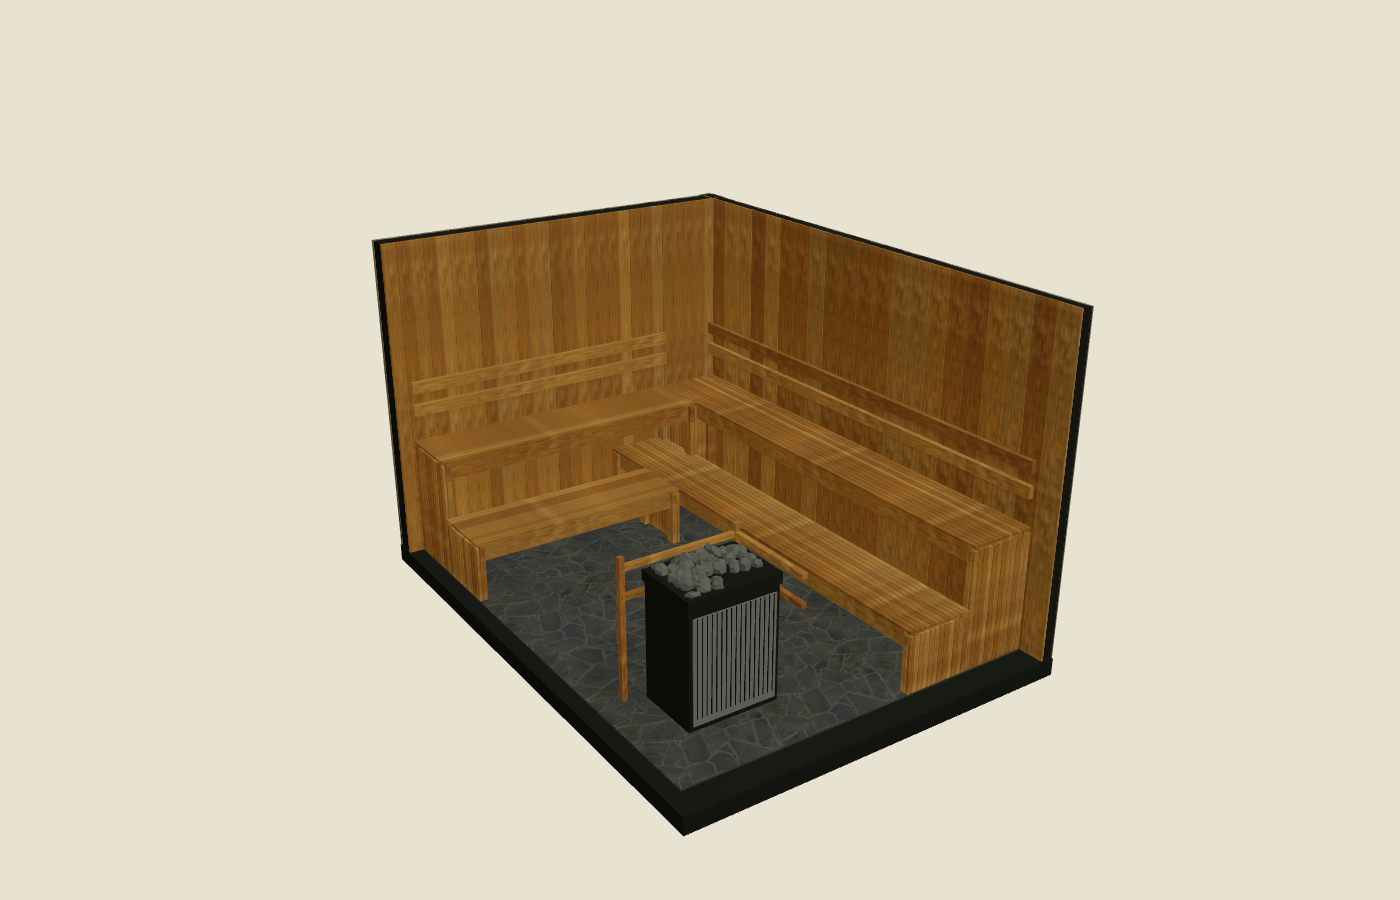
Original Northland concept renderings and views of the recreated interactive model.
longevity
So you
can be too
