
Cabin 6
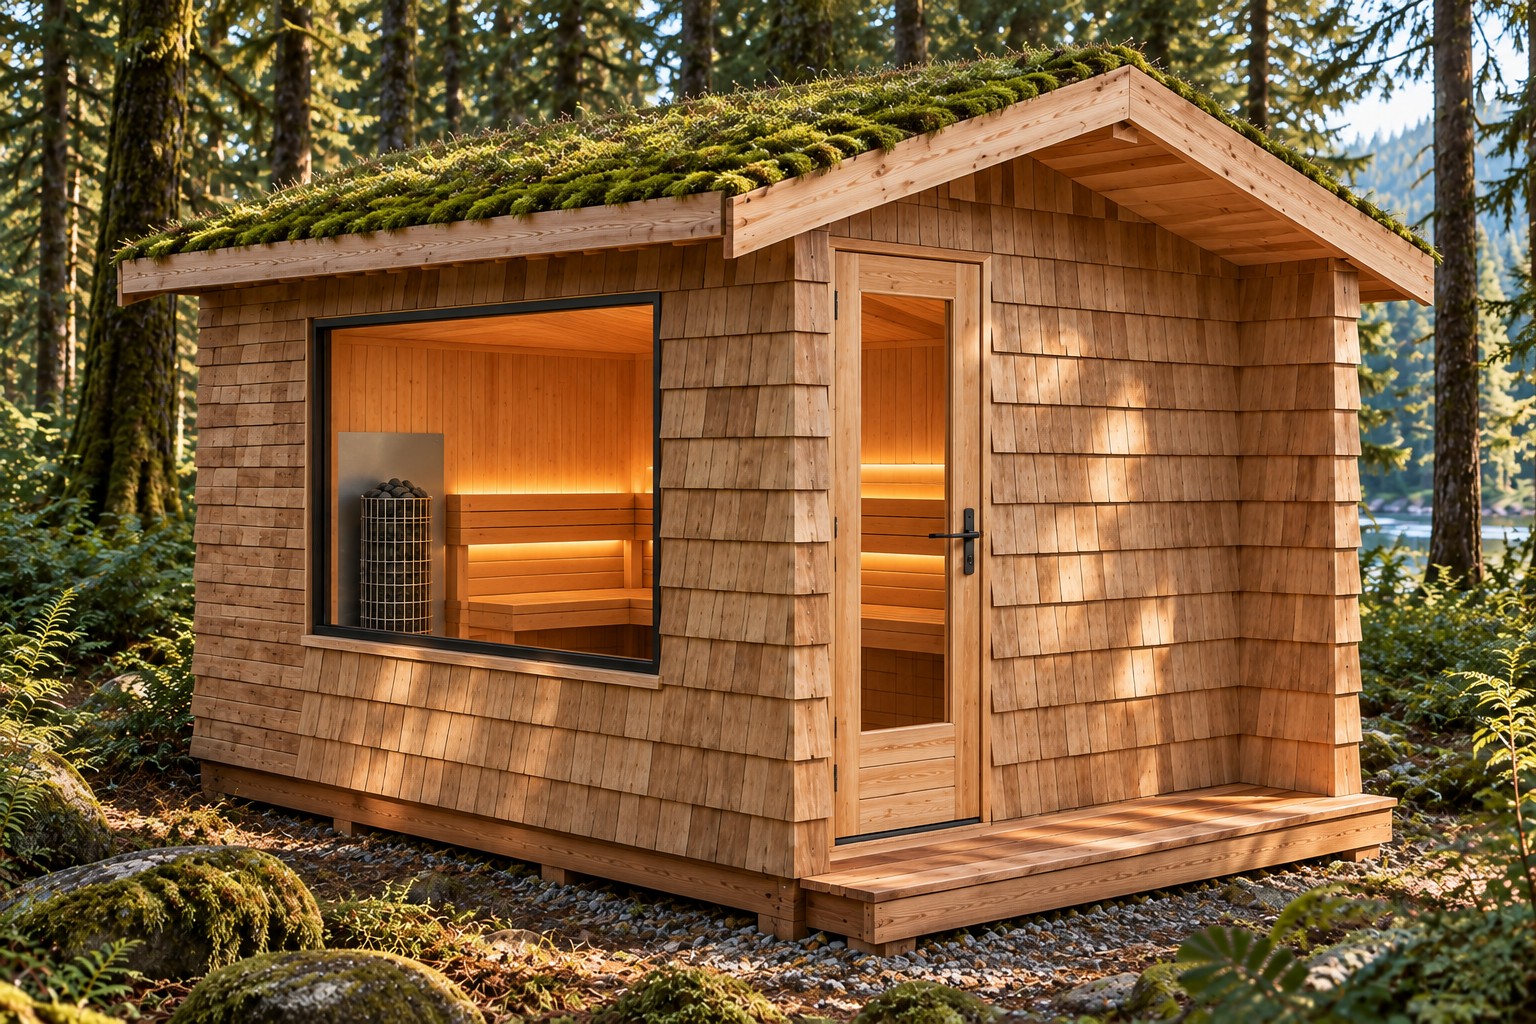
2-person Cabin Sauna
Request pricing
InquireSend us your design and we’ll follow up by email.
Thanks! Your design has been sent. We’ll follow up by email.
Oops! Something went wrong while submitting the form.
PRODUCT SPECS
Explore Cabin 6 in interactive 3D →
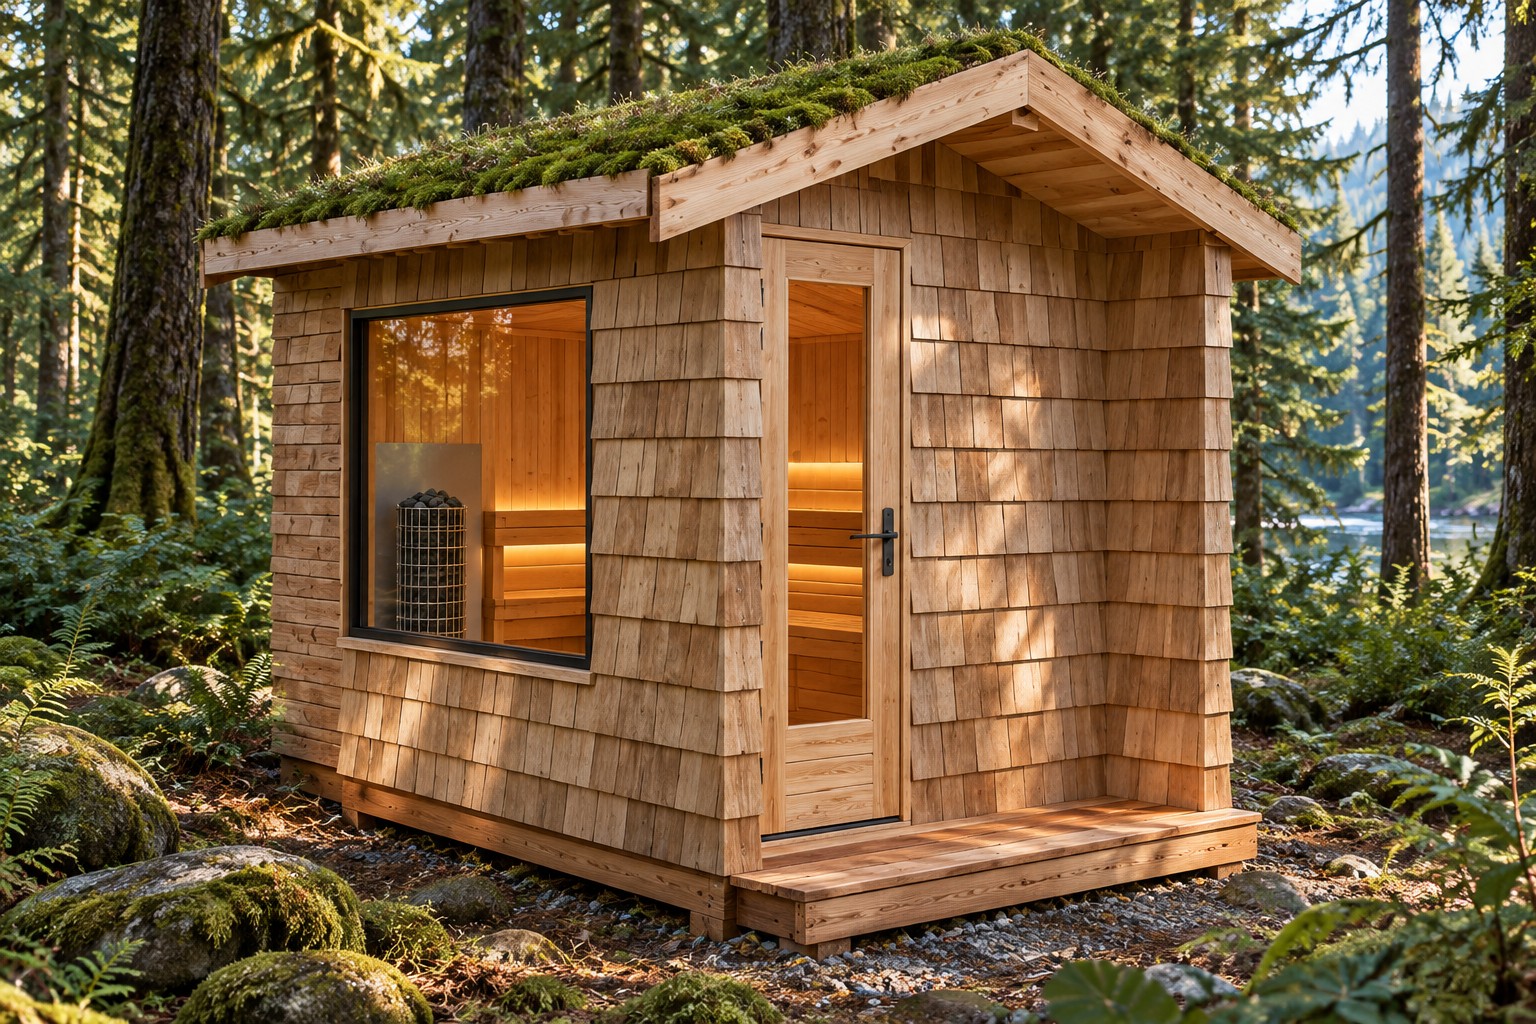
2-person cabin sauna with a 6 × 6 ft enclosed exterior footprint.
- Natural cedar shake exterior walls
- Moss-covered gable roof with cedar fascia
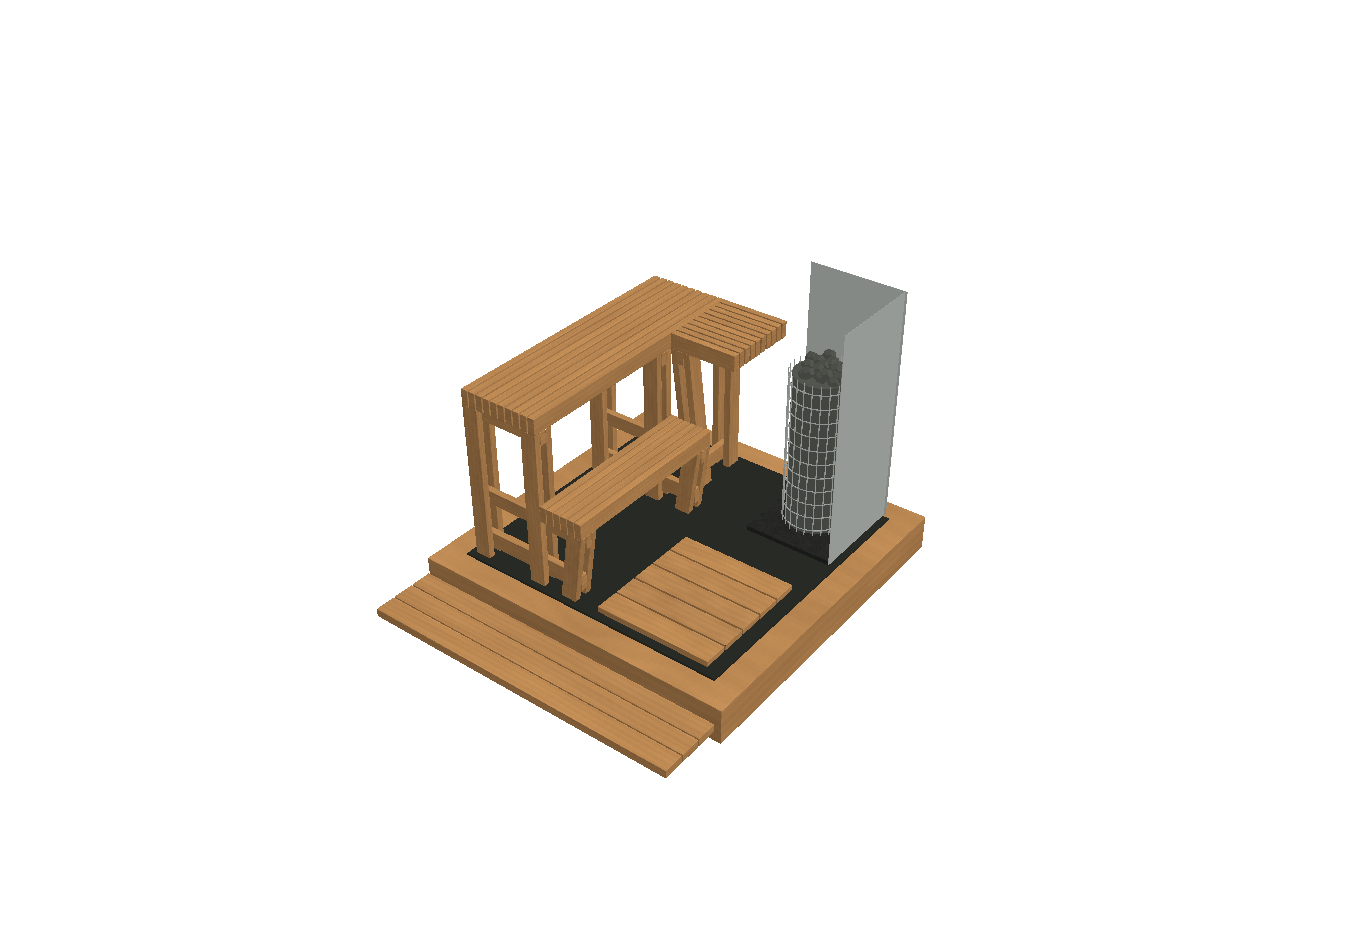
- Model C-inspired L-shaped upper cedar bench and stepped lower bench
- Vertical tongue-and-groove cedar walls and cedar ceiling
- Dark floor with cedar duckboard
- Large side window and glazed cedar entry door
- Electric stone heater shown; final heater selected with your quote
Concept design. Roof overhang and entry step are outside the stated footprint. Final construction details, heater clearances and pricing are confirmed during design.
No items found.
Explore More Saunas
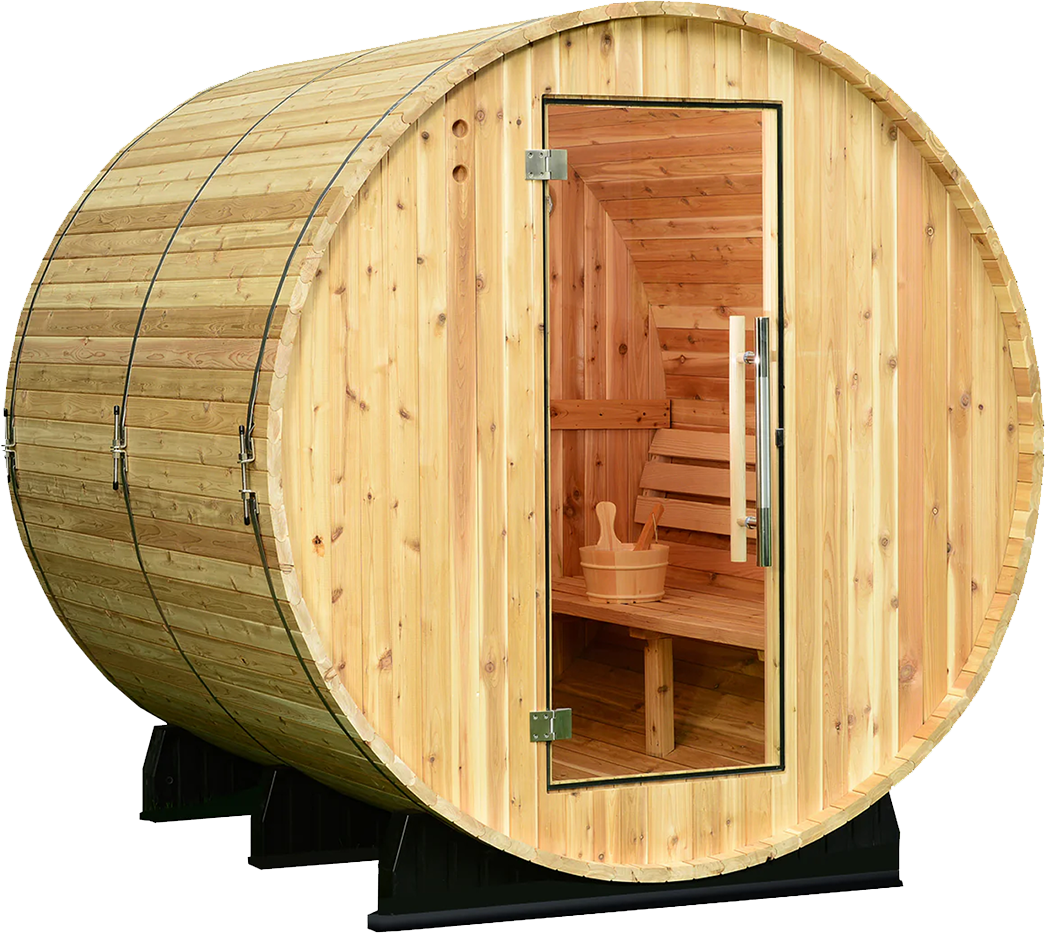
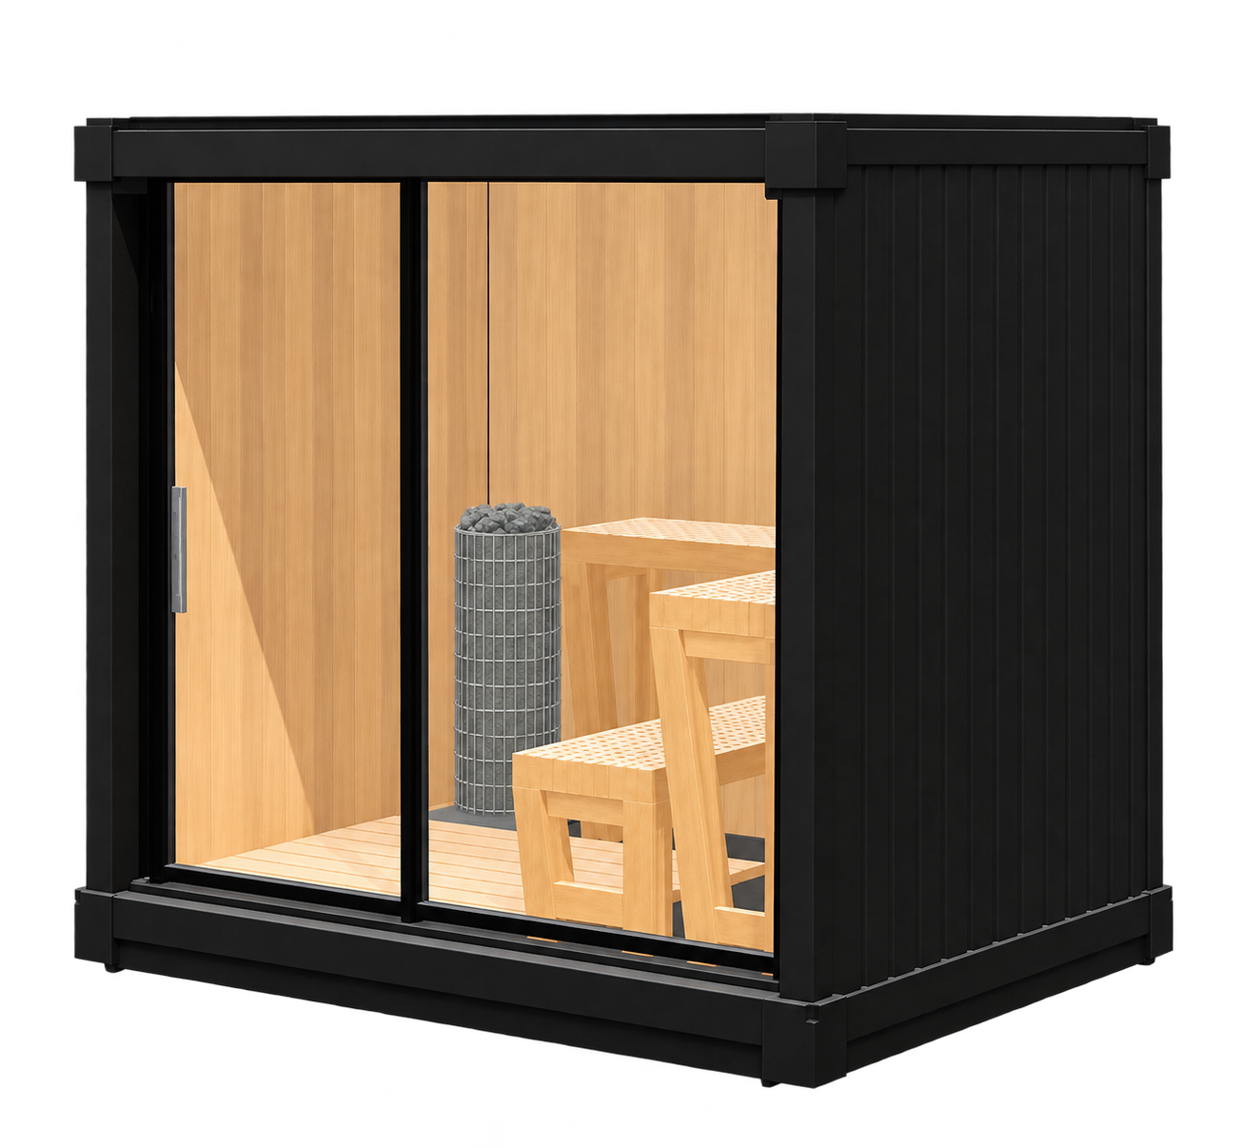
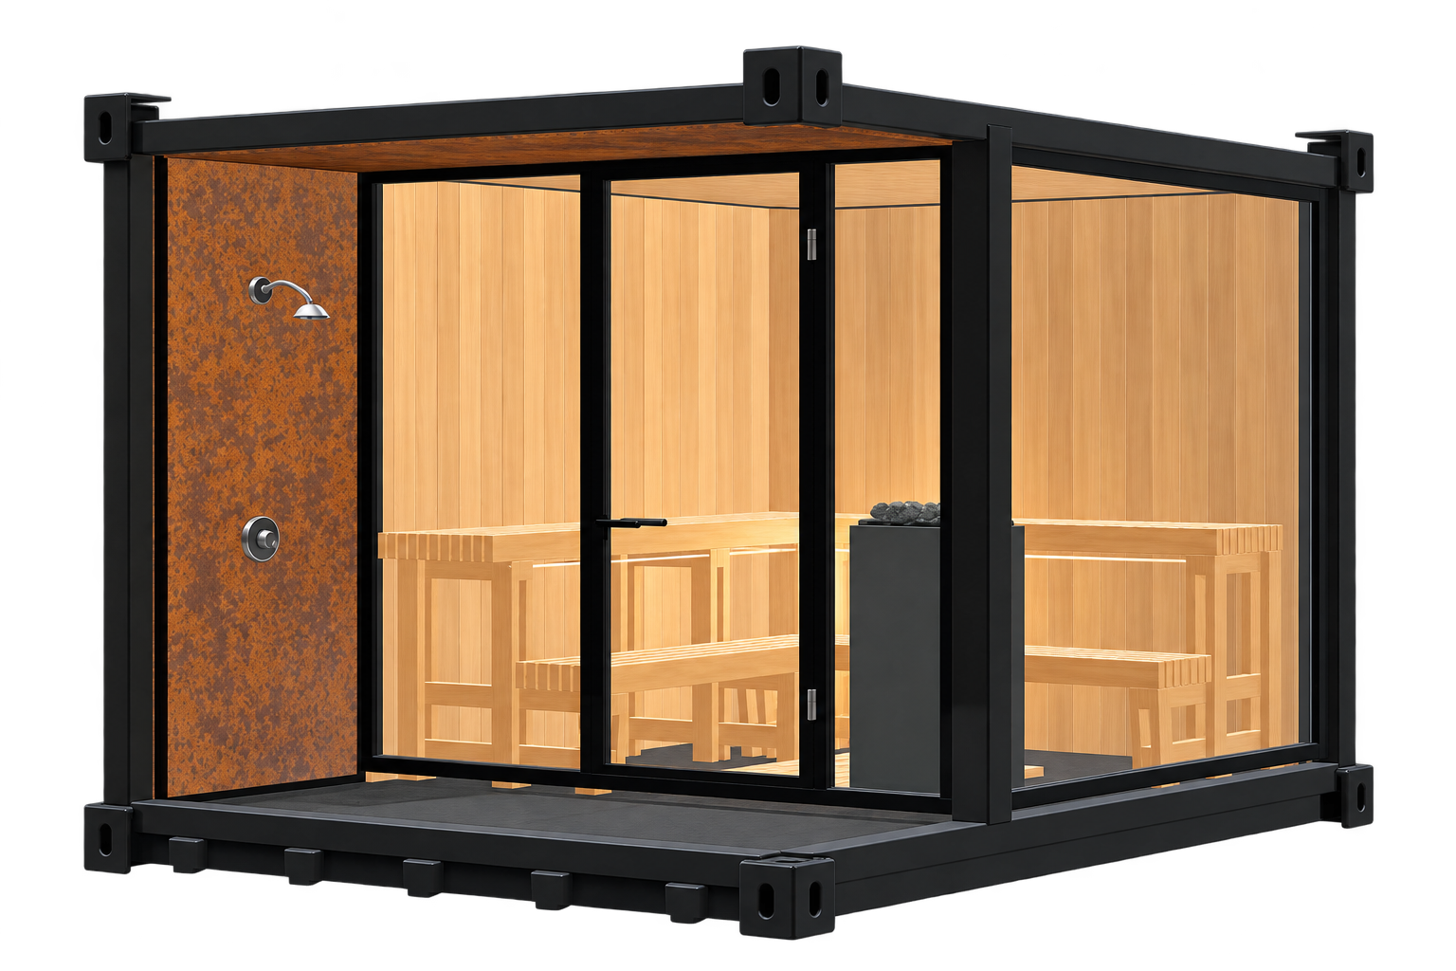
Outdoor barrel saunas, commecial container saunas, all for your home, cabin, vacation rental, hospitality business or new venture



Built for
longevity
So you
can be too
longevity
So you
can be too
Have a question? Get in touch