
Model Y
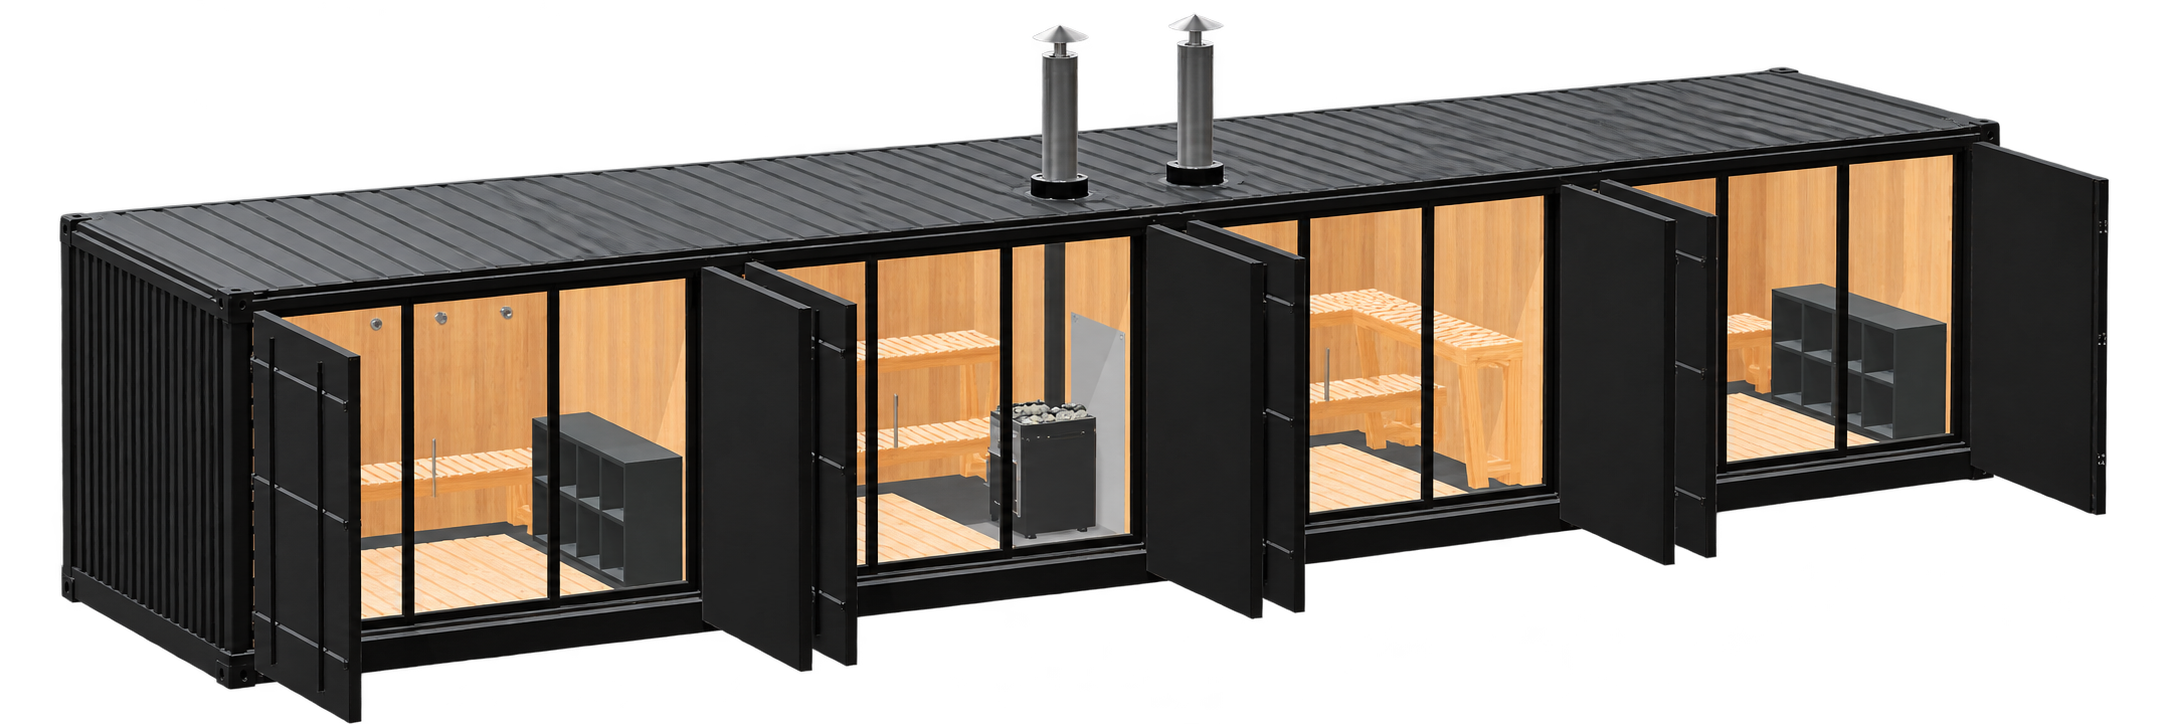
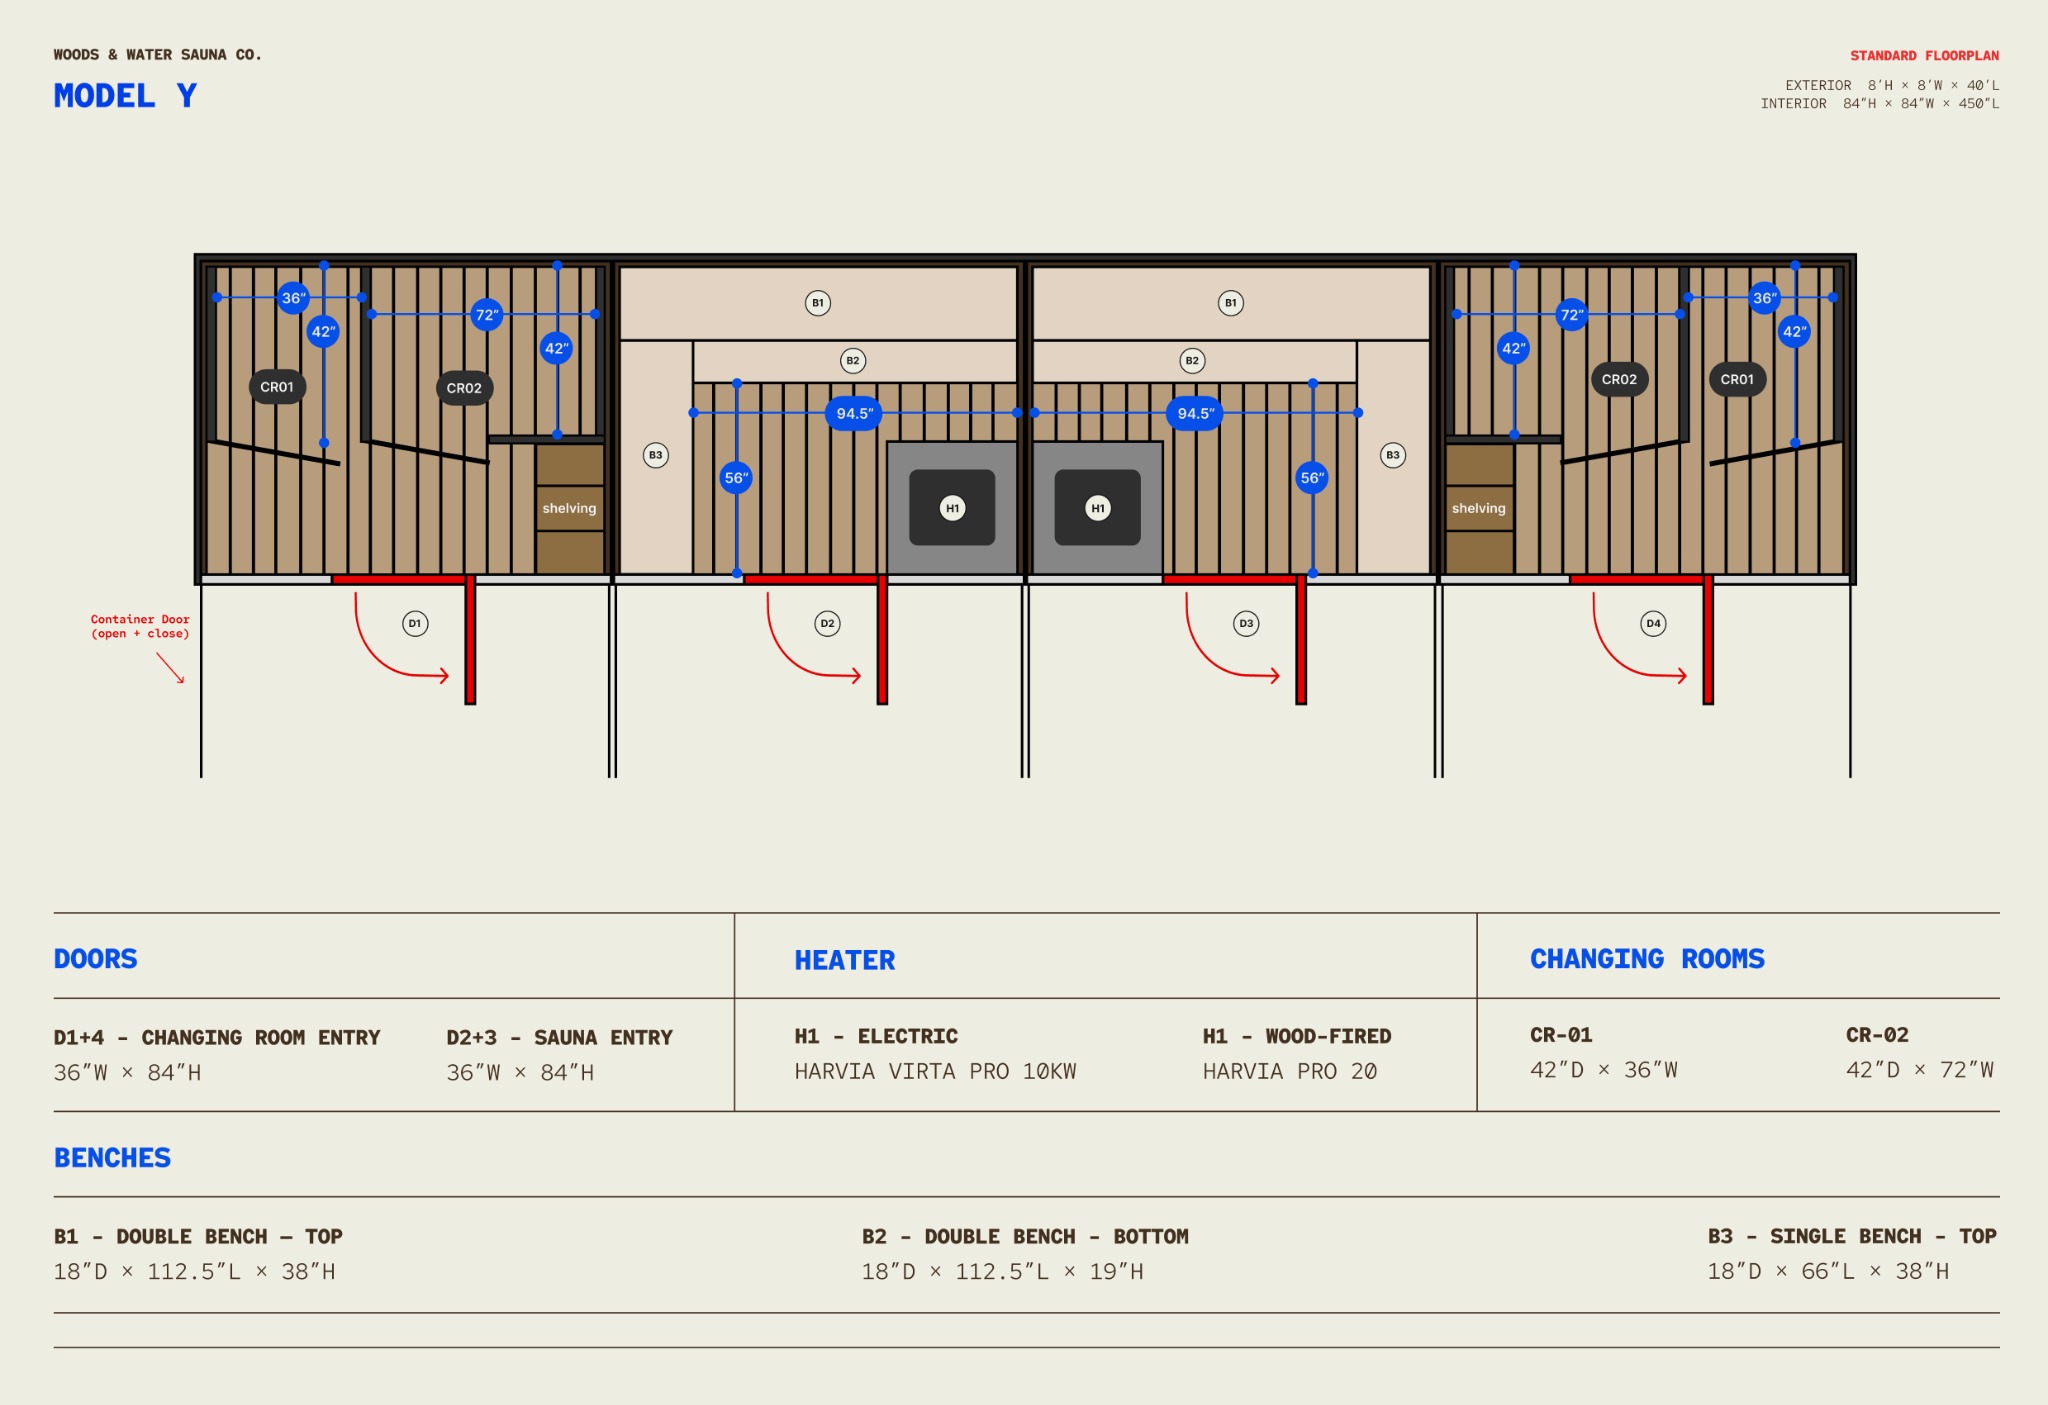
40' container - 2 saunas / 2 changing rooms
$106,450
InquireSend us your design and we’ll follow up by email.
PRODUCT SPECS
- 16 person capacity
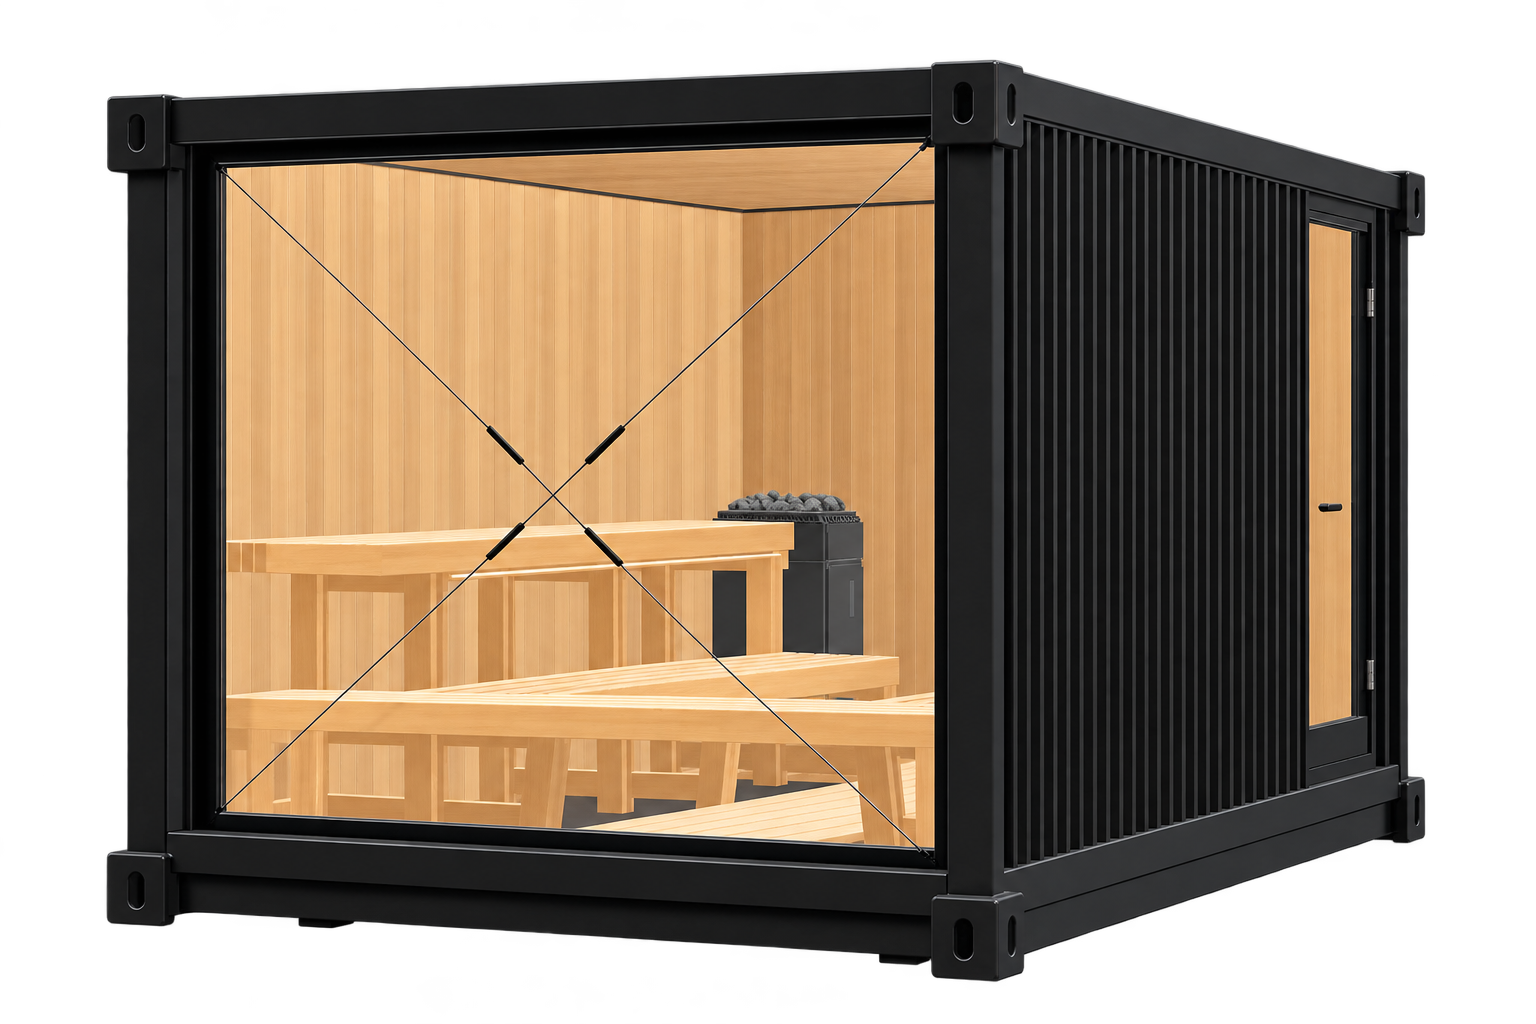
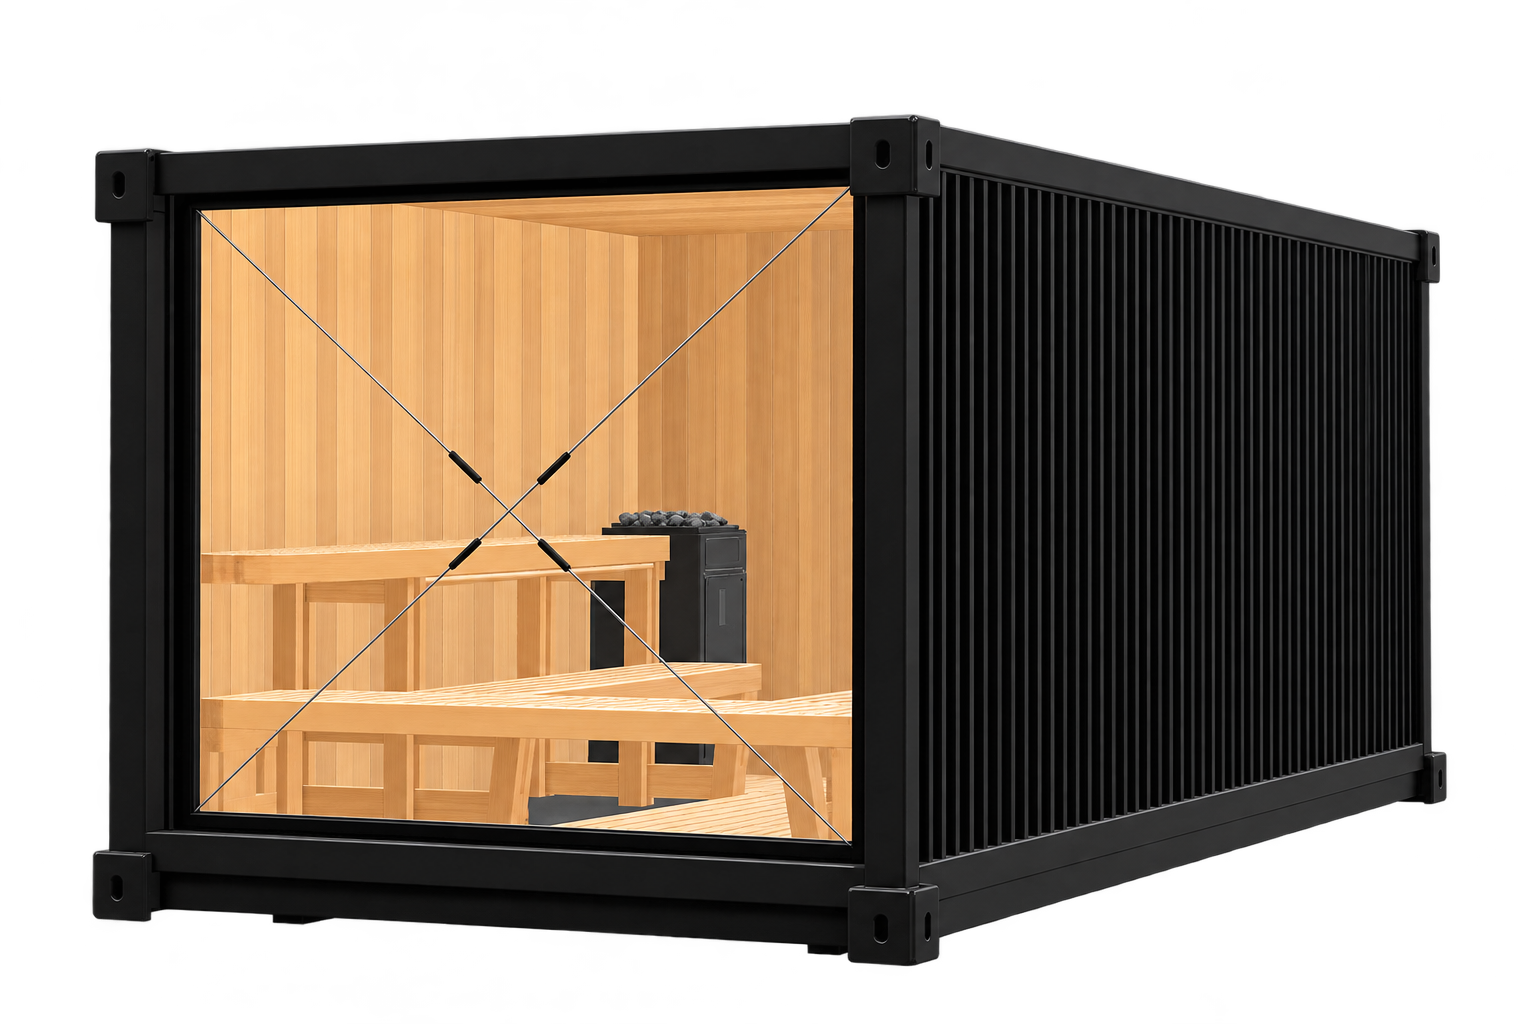
- Exterior: 8′H × 8′W × 40′L
- Interior: 84″H × 84″W × 450″L total clear room length
- Four rooms: each 84″H × 84″W × 112.5″L (450″ combined)
- Changing room · Sauna · Sauna · Changing room
- Four independent entrances on the long side
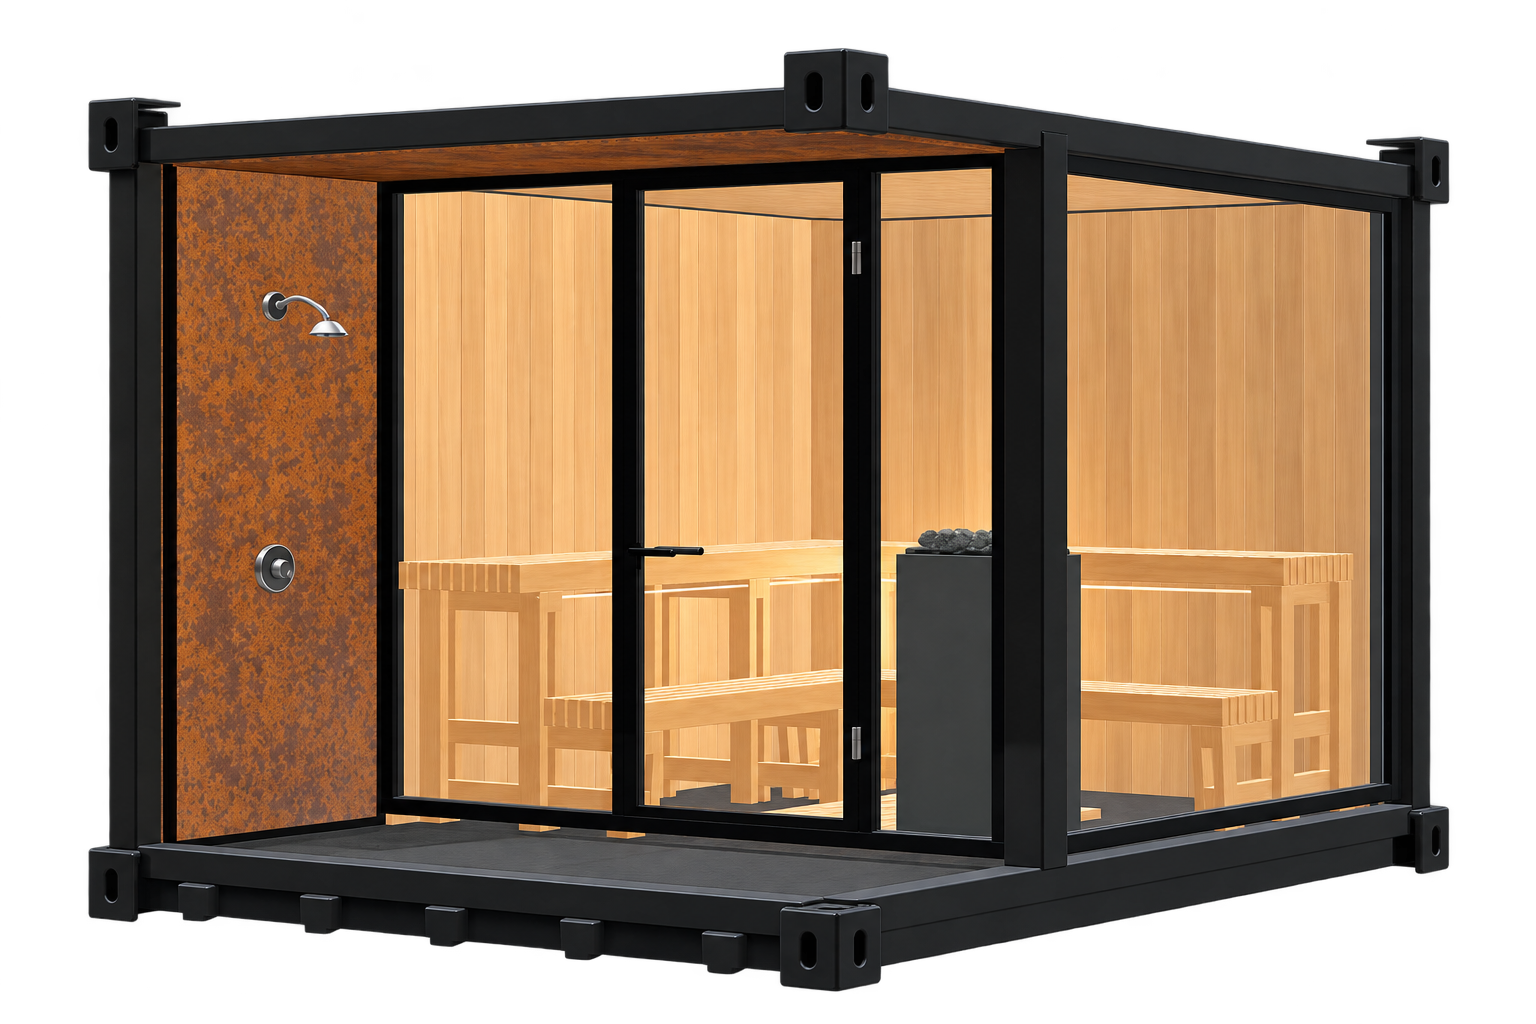
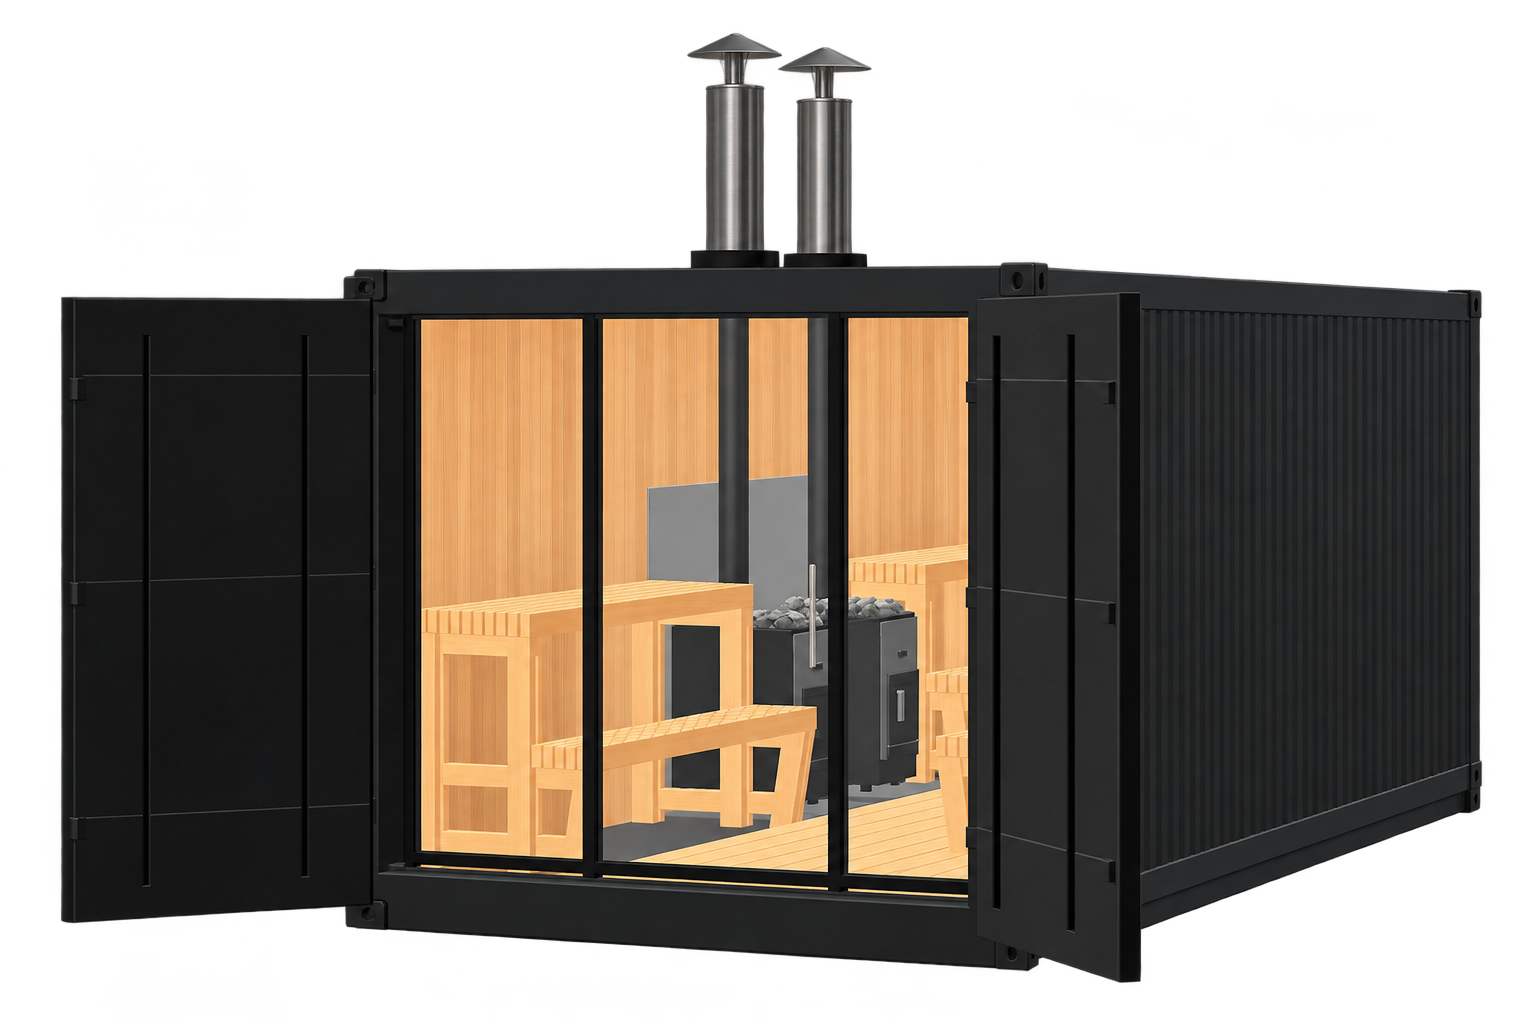
- Recessed full-height glass entry doors and fixed windows behind operable container doors
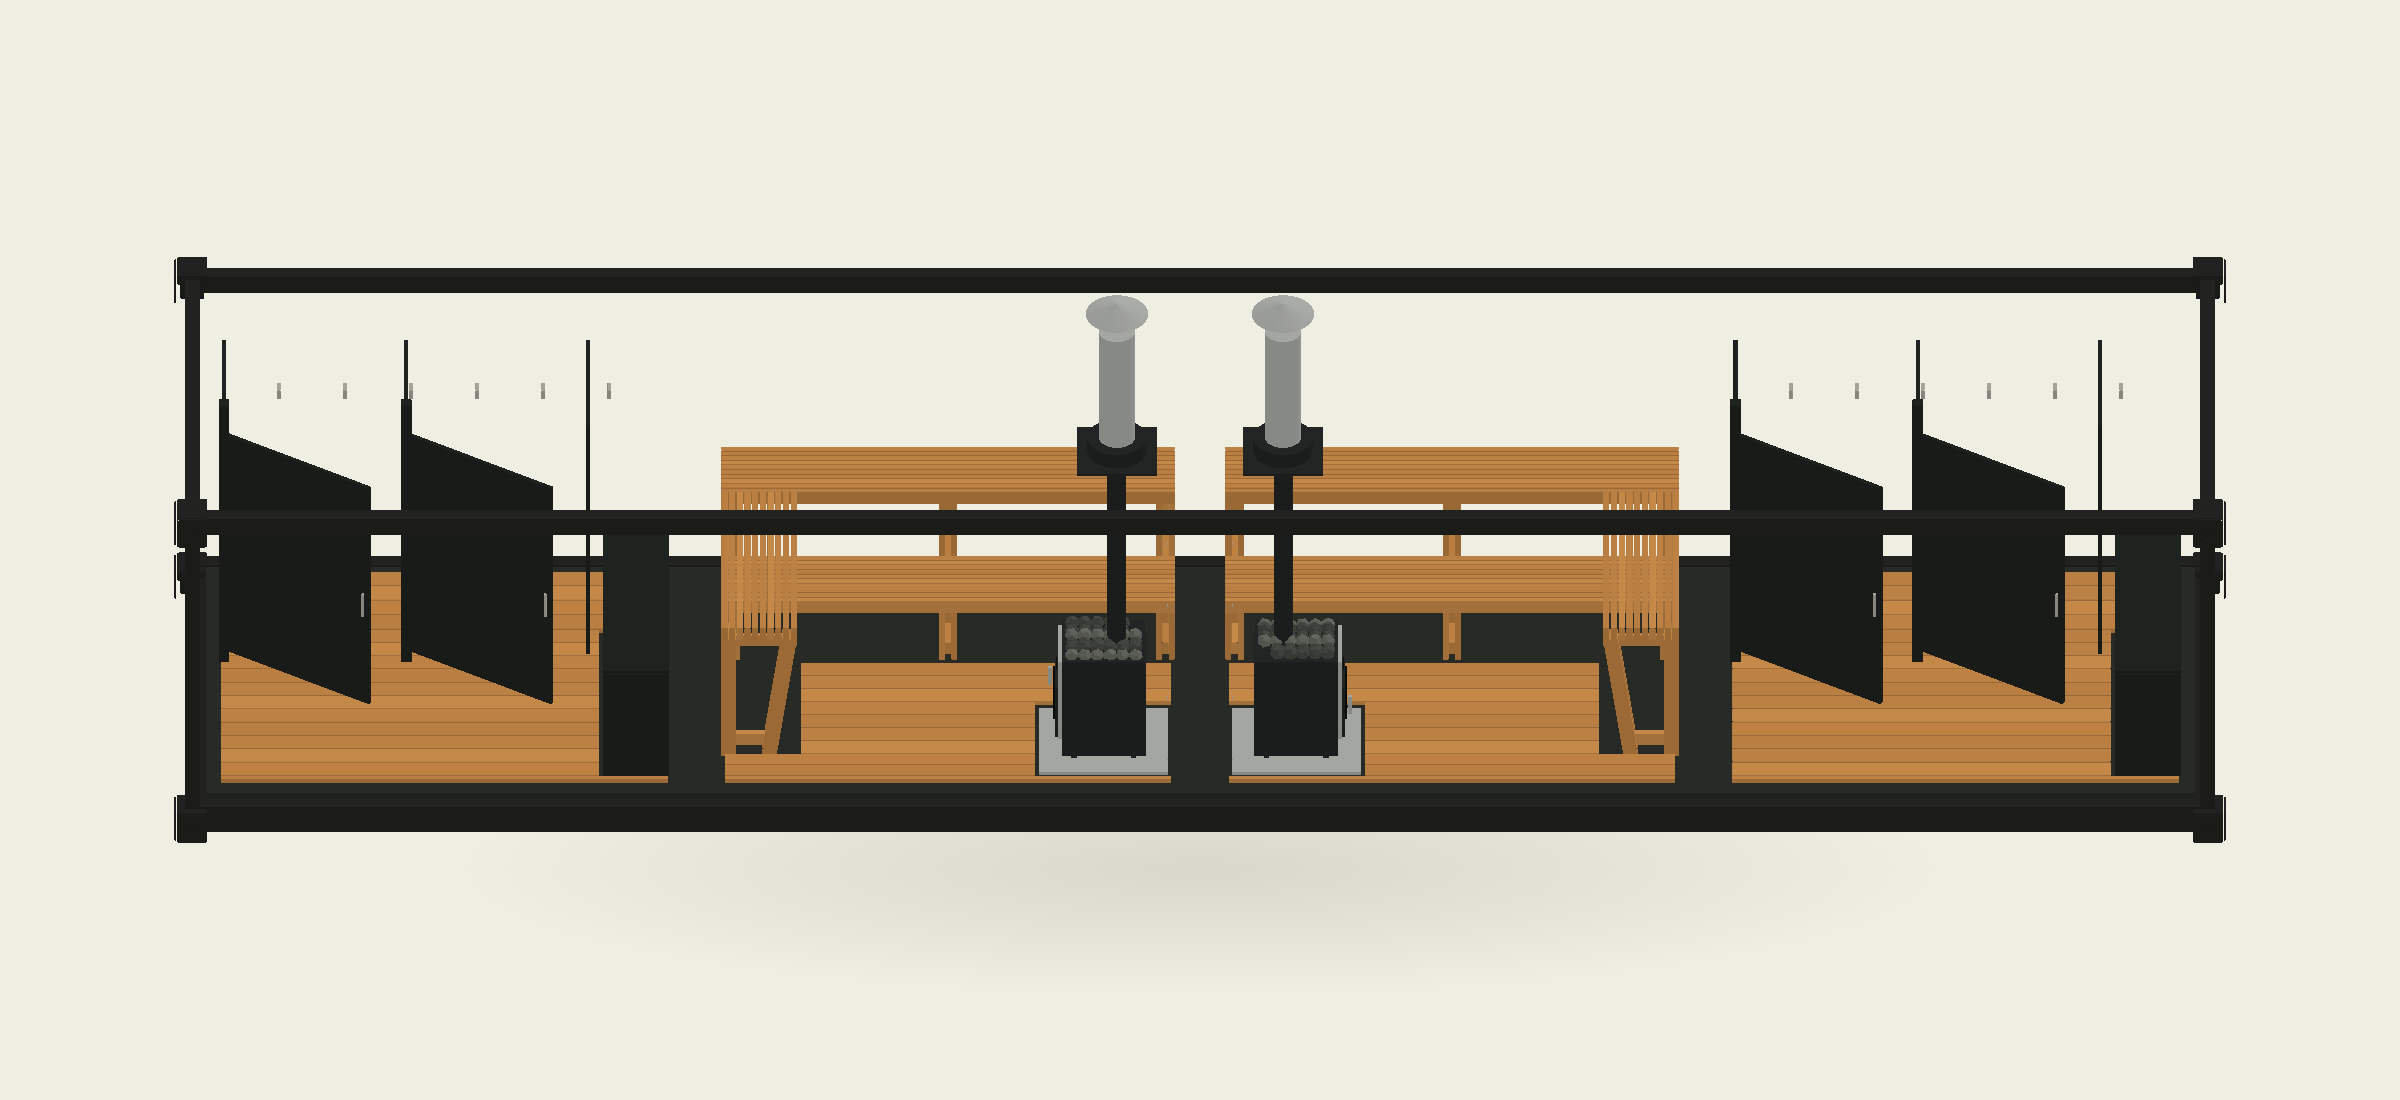
- Mirrored tiered cedar benches with heaters on the shared center wall
- Floor and wall heat shields in both sauna rooms
- Two Model X-style changing stalls in each end room, cubbies and coat hooks
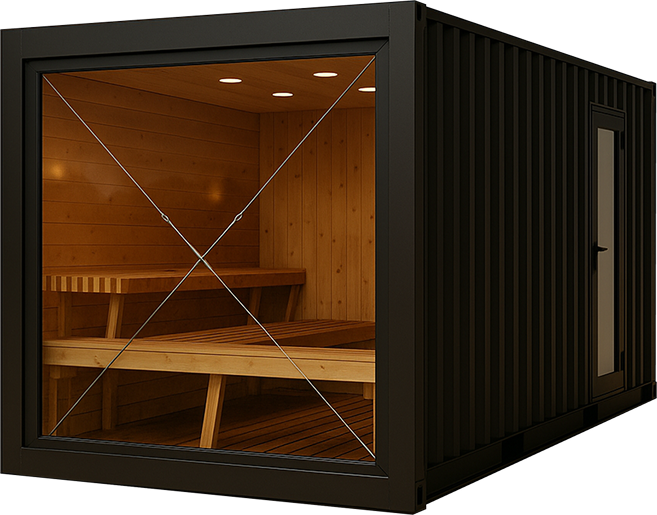
- Insulated steel shell, cedar wall lining and tongue-and-groove ceilings, dark epoxy floor and duckboard walkways
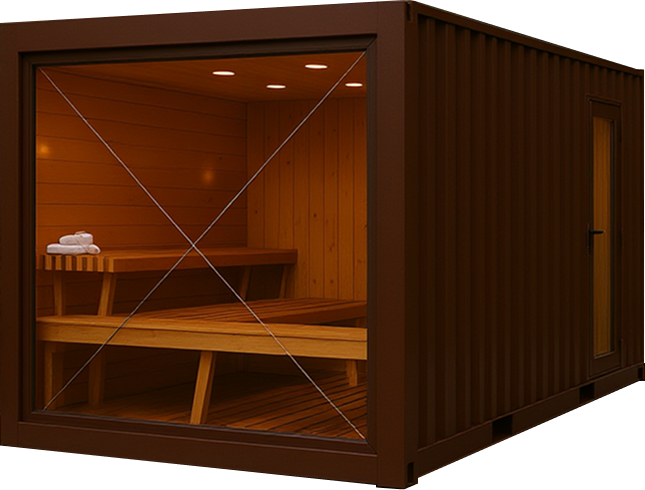
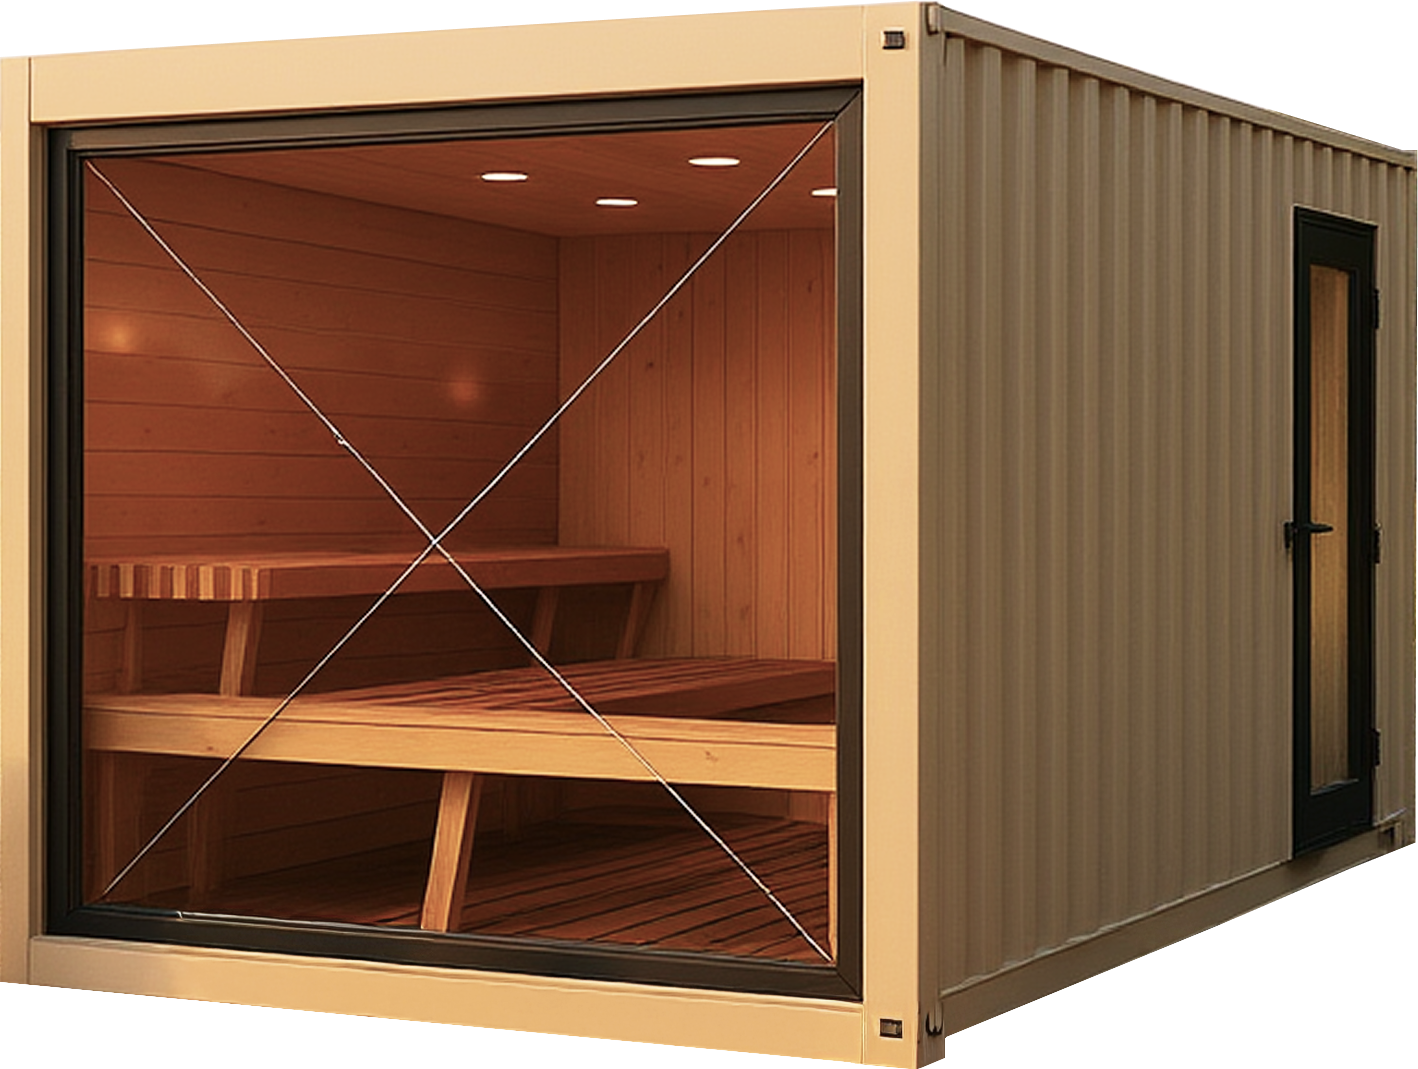
- Black, Wheat, Coffee, Moss, or flat Corten cladding (+$17,500)
- Optional BlueCube C1 cold plunge in either end room (+$10,000 each), or both (+$20,000)
- Optional ADA floorplan: double benches 38 in high × 18 in deep (upper) and 19 in high × 10 in deep (lower); single benches 19 in high × 18 in deep; ADA benches 19 in high × 20 in deep


Explore More Saunas
Outdoor barrel saunas, commecial container saunas, all for your home, cabin, vacation rental, hospitality business or new venture



longevity
So you
can be too