Sauna configuration
Base model, selected heater, exterior finish and upgrades. Confirm the exact included scope in your written proposal.

Model R / Model A / Model X
Know the starting price. Plan the full installation. Compare our container models, see what changes the total and prepare your site before delivery.
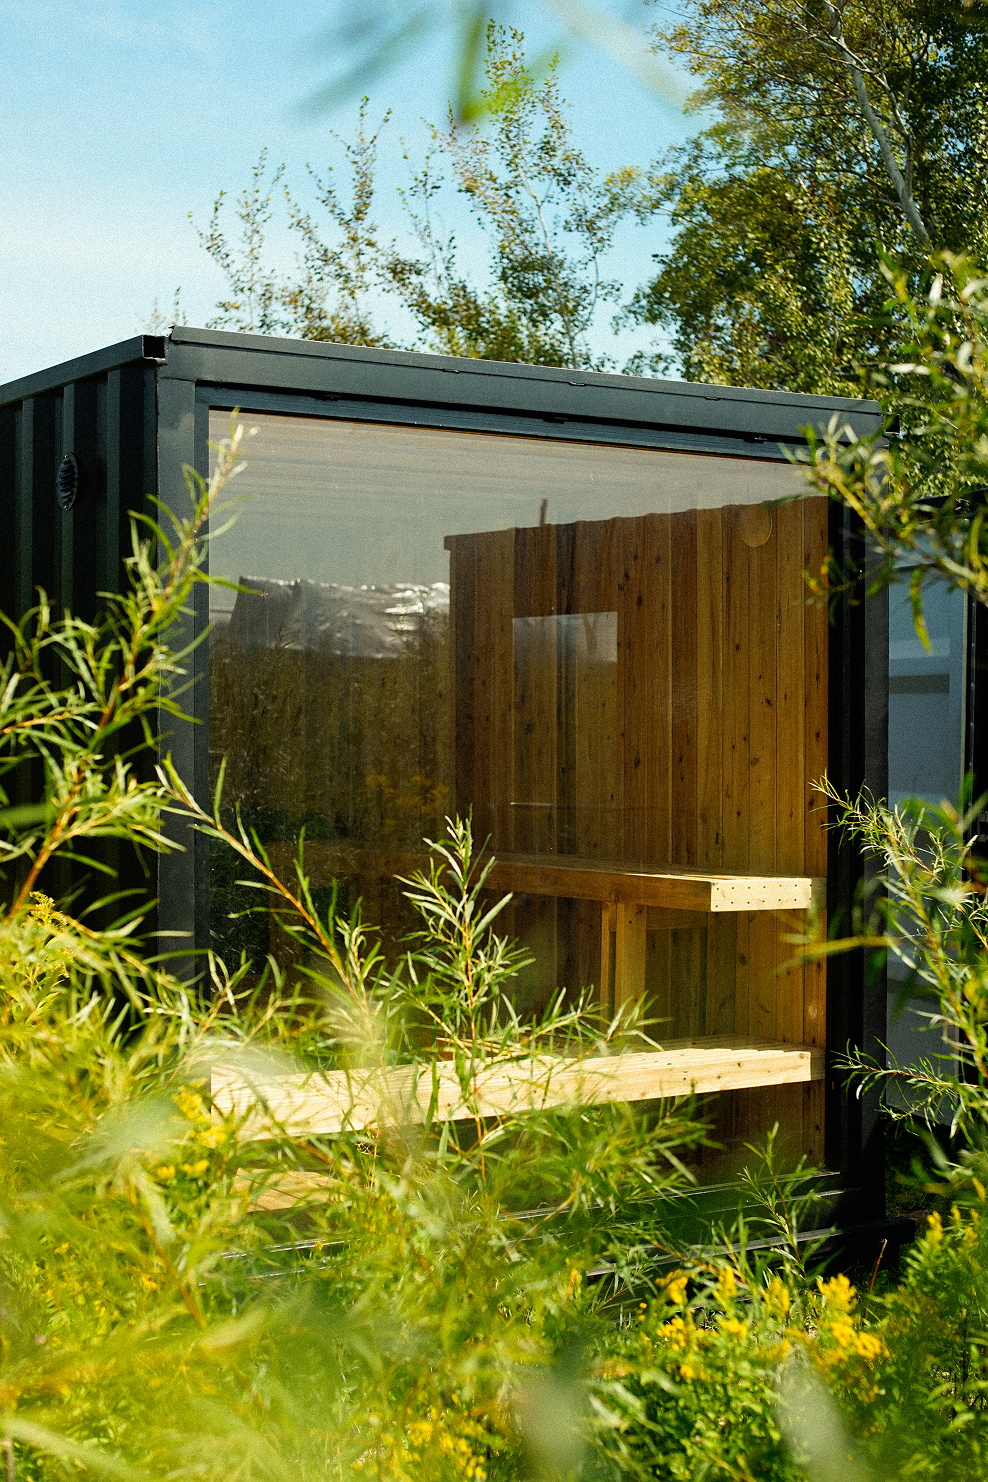
01 / Current starting prices
| Container | Current base price | Explore |
|---|---|---|
| Model R | Configure R ↗ | |
| Model A | Configure A ↗ | |
| Model X | Configure X ↗ |
Starting prices shown for the base container with no stove and standard finish. Heater, upgrades, freight, site work and applicable tax are additional. Product-page configuration and your written quote determine the final price.
The base price is a useful comparison point. Use each product configurator to see the selected heater, finish and upgrades together, then request a project estimate for your delivery location.
02 / Configuration
| Option | Price or treatment | Planning note |
|---|---|---|
| Electric heater | Varies by model | Choose the model’s heater configuration for its current total. |
| Wood-fired heater | $500 above electric | Compare the selected model’s wood and electric configurations. |
| Corten exterior | +$10,000 | Available container exterior upgrade. |
| Model R porch shower | +$1,500 | Optional; water service and seasonal operation need project planning. |
| Model X BlueCube C1 plunge | +$10,000 | Replaces the changing stalls and shelving. Plan changing and storage elsewhere. |
Options and current totals are shown on the individual product pages. Add-on amounts do not establish the cost of related site or utility work.
03 / The complete budget
Base model, selected heater, exterior finish and upgrades. Confirm the exact included scope in your written proposal.
Freight, access and the placement method depend on the destination and route. Share site photos before assuming a truck or lifting arrangement will fit.
Foundation or supports, electrical work, access paths and any water-related work are project-specific. Add applicable tax and any required design, permit or inspection costs.
04 / Before delivery
Identify property boundaries, nearby buildings, proposed access and the route between the sauna and other facilities. Review the intended use and location with the project team.
Send photos of the approach, gates, turns, slopes, overhead obstructions and placement area. Required access and lifting arrangements depend on the selected unit and carrier.
Confirm a level, suitable support system for the sauna, site conditions and local requirements. Final support locations and installation details need to match the unit.
Have a licensed electrician review the selected heater and controls, available service and wiring route. Lighting and other accessories may have separate requirements. Include water and freeze protection when relevant.
Confirm who handles permits, inspections, site work, placement and connections. Do this before locking the delivery date into the wider project schedule.
Coordinate final installation checks and review the equipment instructions, operating routine and maintenance responsibilities before first use.
05 / Put the design in context
Compare finishes and layouts in the product configurators, then browse the WW gallery for materials and outdoor settings. If a prefab footprint does not suit your project, a custom indoor or outdoor sauna may be the better starting point.
A few good questions
No. The container starting prices on this page match the no-stove base configurations. Selecting electric or wood-fired heat changes the total shown on the product page.
Delivery and placement are quoted for the destination and access conditions. Send your address or ZIP code and site photos for a delivered project estimate.
Requirements depend on the exact heater, controls and accessories selected. Have your electrician use the current equipment documentation and the agreed installation plan; there is no single circuit specification for every model.
The proposed location needs review for access, support, utilities and applicable local requirements. A prefab unit does not eliminate site planning or required approvals.
Choose a model and preferred options, then send the location, intended use, site photos and target date. We can review the sauna scope and the delivery and site questions needed for the estimate.
Let’s build something lasting.
Send your model and heater choice, selected upgrades, delivery ZIP code, site photos and target date. Include photos of the access route as well as the final location.
Request a project estimate ↗Keep planning