An indoor wellness space
Integrate the sauna with a spa, fitness room or pool area. Existing changing facilities can simplify the experience, while glazing and finishes connect the sauna to the surrounding interior.

Hospitality / hotels, lodges + resorts
Make room for the ritual guests remember. We design indoor and outdoor saunas around your property, your guest experience and the team that will operate them.
01 / The guest journey
A good hotel sauna starts with more than the hot room. Think through how guests find it, change, store belongings, enter, cool down and return to the rest of the property. That journey helps determine the right location and layout.
Integrate the sauna with a spa, fitness room or pool area. Existing changing facilities can simplify the experience, while glazing and finishes connect the sauna to the surrounding interior.
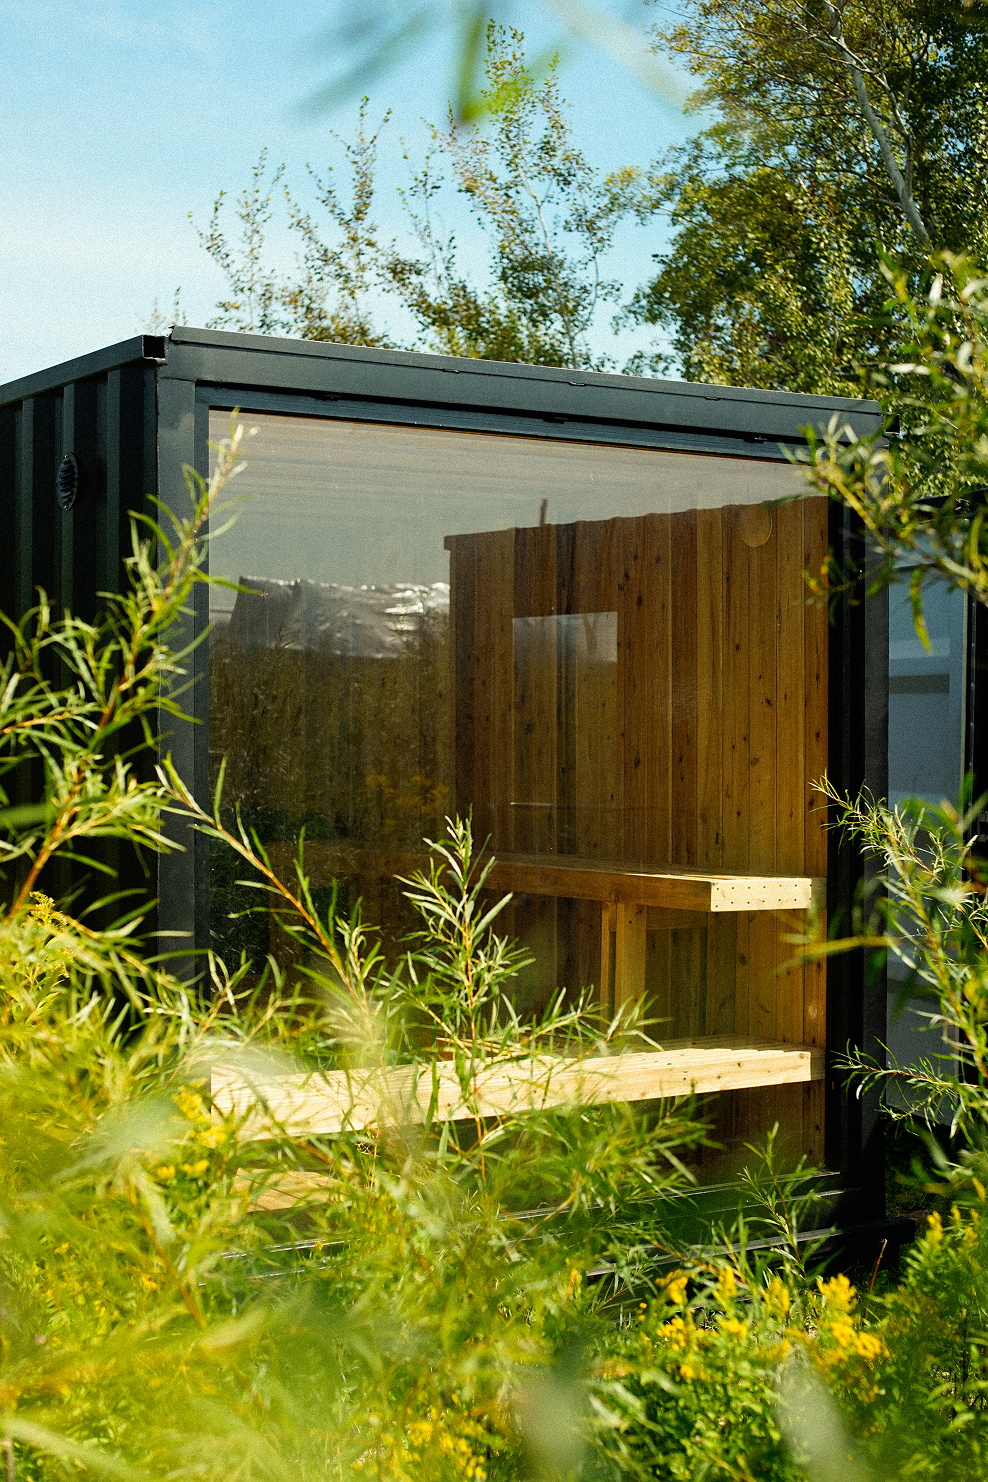
Give a courtyard, garden or resort landscape a dedicated sauna space. Plan a comfortable guest route, privacy, lighting and a practical way for staff to reach the unit.
Model R, A and X provide distinct starting layouts. Model X offers a changing room, with an optional cold plunge configuration that replaces the changing stalls and shelving.
02 / Operate it well
Will access be included in a stay, reserved for private sessions or offered through a separate wellness booking? Establish that choice early so capacity, scheduling and staff responsibilities fit the experience.
Automation options should be scoped around the selected heater, access system and operating plan. Self-service access still needs assigned cleaning and oversight.
03 / Compare the investment
Custom indoor and outdoor builds are quoted for your project. For a prefab container, current base prices span $38,113–$59,265 before the heater, upgrades, freight, site work and applicable tax.
Budget separately for the guest route, changing or shower facilities, utilities and any related landscape work. These items can materially change the total even when the sauna model stays the same.
The ROI calculator is a planning tool using editable assumptions. It does not establish demand, occupancy or a guaranteed return for your property.
04 / Explore the possibilities
Browse the WW build gallery for sauna materials, glazing and outdoor details, then explore our container configurators to compare finishes and heater options.
For a custom room, bring a floorplan and a few photos of the adjoining spaces. For an outdoor unit, share a site plan and photos of the proposed delivery route.
Browse the sauna gallery ↗A few good questions
An outdoor container or custom sauna may be an option. We first review the proposed location, guest access, delivery route, utilities and the project’s local approval requirements.
Model X has an optional BlueCube C1 cold plunge upgrade. It replaces the standard changing stalls and shelving, so the plan needs to account for guest changing and storage elsewhere.
Private sessions can be part of the operating plan. Booking, access, compatible heater controls and staff responsibilities need to be scoped together.
No. The sauna can form part of your property’s amenity offering, but occupancy and financial outcomes depend on demand, pricing, marketing and operating costs.
Let’s build something lasting.
Tell us about your property, guest count, preferred location, existing changing facilities and whether access will be included or separately booked.
Request a project estimate ↗Keep planning