Custom indoor
Build a sauna into a new fitness facility, hotel, spa or apartment amenity. We shape the layout around the available room, anticipated use, materials and the surrounding building.

For owners, architects + contractors
A sauna should fit the way your business works. We design custom indoor and outdoor saunas for commercial properties, with a clear plan from the first layout to installation coordination.
01 / Choose your approach
Build a sauna into a new fitness facility, hotel, spa or apartment amenity. We shape the layout around the available room, anticipated use, materials and the surrounding building.
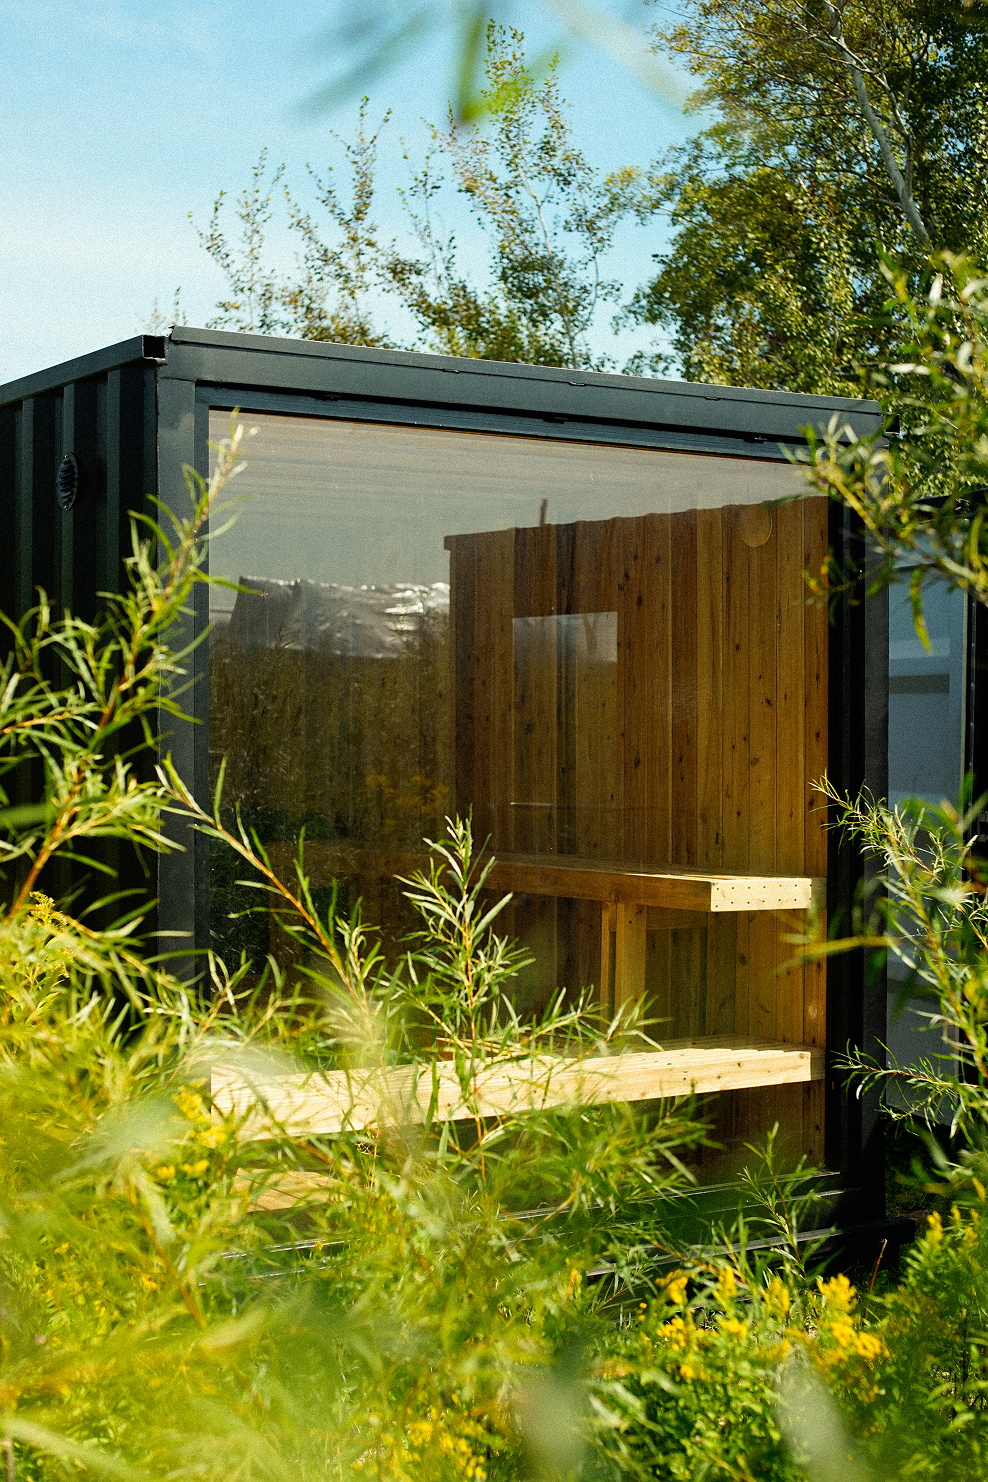
Create a standalone sauna around your property’s architecture, landscape and guest experience. Exterior finishes, privacy and the route between the sauna and other amenities become part of the design.
Start with Model R, A or X and configure the finish, heater and available upgrades. We review delivery access and site readiness alongside the sauna itself.
02 / Scope before schedule
Our sauna work can include layout development, bench design, interior finishes, glazing, lighting and heater coordination, followed by fabrication and installation within the agreed scope. Each proposal should identify what WW supplies and what your project team completes.
Bring us into the conversation before the room layout and utilities are locked in. Final equipment requirements and installation details are confirmed for the selected design.
03 / Budget
Custom commercial saunas are quoted individually. Room size, glazing, finish selections, heater package, access and the condition of the existing space all affect the budget. A container offers a published starting point:
| Container | Current base price | Explore |
|---|---|---|
| Model R | Configure R ↗ | |
| Model A | Configure A ↗ | |
| Model X | Configure X ↗ |
Starting prices shown for the base container with no stove and standard finish. Heater, upgrades, freight, site work and applicable tax are additional. Product-page configuration and your written quote determine the final price.
Build your full project budget ↗Project spotlight
A custom commercial sauna design built around a fitness community’s daily ritual. The published design features cedar benches along the back and side, architectural glazing and an exterior with vertical wood cladding and greenery.
Explore the interactive design’s interior, cutaway and floorplan views to see how the room comes together. The project page identifies Donald Holm Construction as GC.
Explore the Northland Fitness design ↗04 / The path to installation
Send the location, photos or plans, intended capacity and target opening date. We establish whether an indoor build, outdoor custom design or container is the best starting point.
Review the layout, material direction and equipment options. Confirm scope, exclusions and responsibilities before committing to the build.
Resolve the required site and trade details while the sauna work moves forward. Your schedule depends on design approval, materials, production availability and site readiness.
Coordinate access and installation, then complete the checks, documentation and operating handover defined in your project scope.
A few good questions
Yes. We collaborate with ownership, architects, contractors and design teams. Send the current plans and identify your project lead so the sauna can be coordinated with the wider build.
We establish a project-specific schedule after reviewing scope, equipment availability, site conditions and the approval process. Include your target opening date in your inquiry.
Suitability and approvals depend on the location, selected equipment and intended operation. The planning process needs to address the complete installation with the relevant project professionals and local reviewers.
Your city and state, indoor or outdoor preference, room or site dimensions, intended users, budget range and target date. Photos and plans are especially useful.
Let’s build something lasting.
Send your location, project type, rough dimensions, budget range and target opening date. We’ll review the starting point and discuss the next steps.
Request a project estimate ↗Keep planning