Fit the existing room
For an indoor renovation, provide finished dimensions and the locations of doors, adjacent showers and existing services. We design the sauna around the room and coordinate the required trade work.

Fitness / recovery spaces + member amenities
Designed around the daily rhythm of your facility. We help gyms plan commercial saunas that fit their members, available space and operating routine.
01 / Start with use
Member count alone does not determine the right sauna. We start with expected peak use, session habits, the surrounding changing facilities and the available footprint. Those details guide the bench layout, entry and equipment selection.
For an indoor renovation, provide finished dimensions and the locations of doors, adjacent showers and existing services. We design the sauna around the room and coordinate the required trade work.
Include the sauna while the wider layout is still flexible. This creates room to coordinate changing areas, circulation, accessibility review and equipment requirements.
A container can provide a separate amenity where the site is suitable. Consider member access, privacy, weather exposure and how staff will supervise and maintain it.
Project spotlight
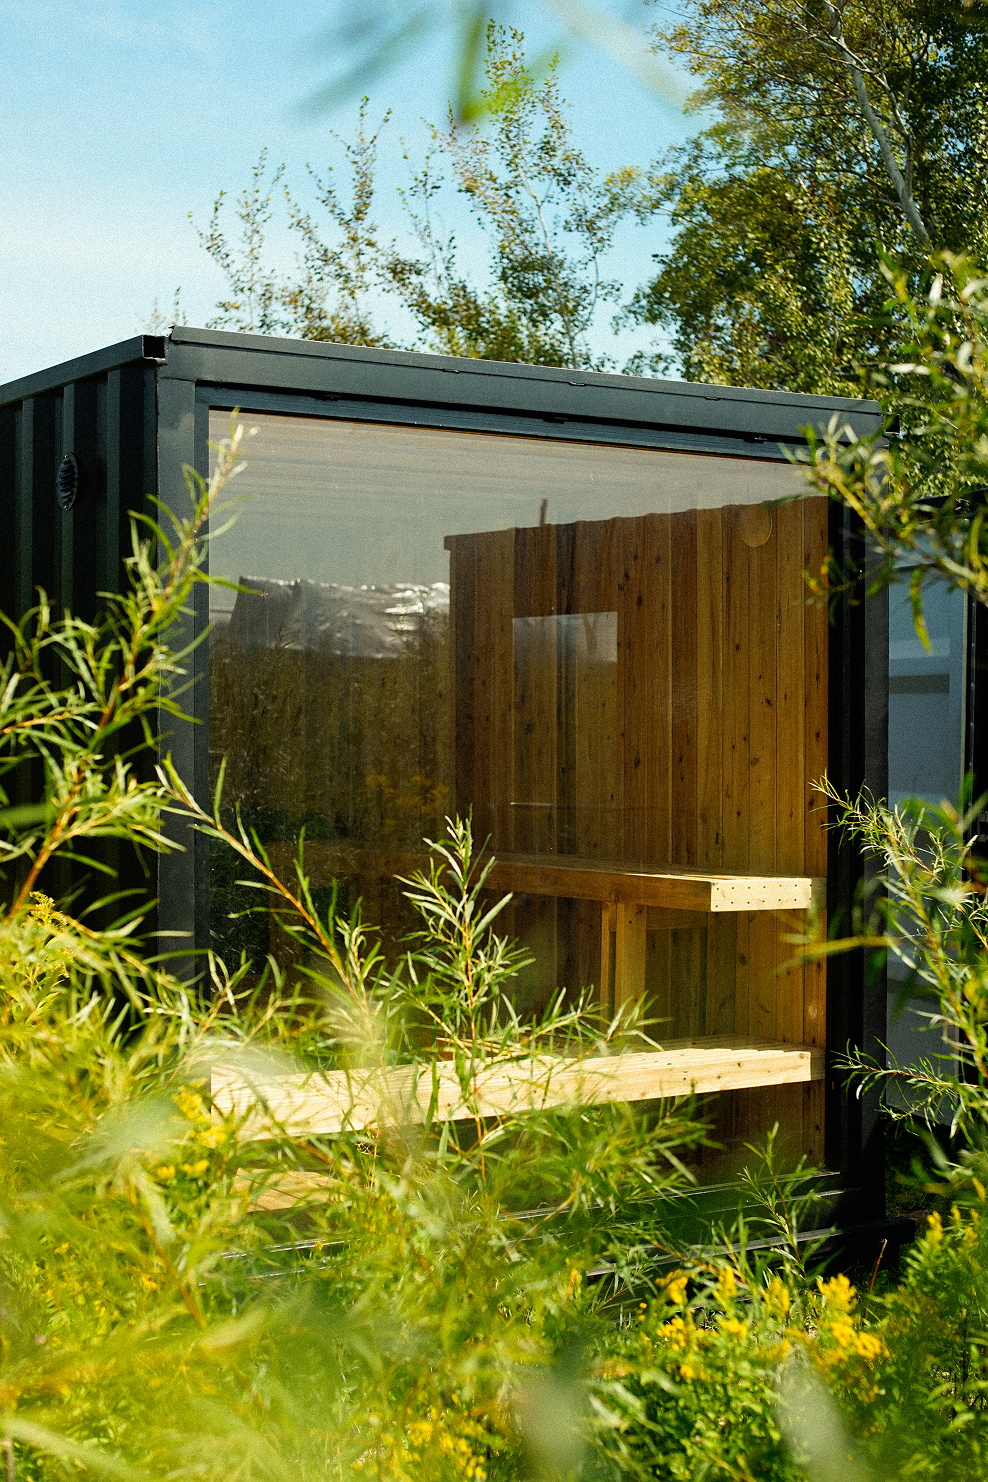
A custom commercial sauna design built around a fitness community’s daily ritual. The published design features cedar benches along the back and side, architectural glazing and an exterior with vertical wood cladding and greenery.
Explore the interactive design’s interior, cutaway and floorplan views to see how the room comes together. The project page identifies Donald Holm Construction as GC.
Explore the Northland Fitness design ↗02 / Daily operation
We discuss these choices during design rather than treating them as items to resolve after installation.
03 / Cost + installation
A custom gym sauna needs a project-specific quote. A new room, an existing sauna replacement and an outdoor addition have different scopes. Share photos of the current space and identify what is staying, what is being removed and which trades your GC is managing.
For outdoor containers, the current base-model range is $38,113–$59,265, without a stove. Heater packages, optional upgrades, delivery, site work and applicable tax are additional.
Compare container budgets ↗Installation timing depends on the approved design, equipment and production availability, site work and required reviews. Tell us about closure windows or opening dates so these constraints can be considered from the beginning.
A few good questions
We can review a replacement or renovation project. Photos, dimensions, information about the existing heater and details of any known issues help establish what can be retained and what needs a new scope.
Yes. We coordinate the sauna scope with owners, architects and GCs. Electrical work and other trade responsibilities are established in the proposal and project plan.
Accessibility is a project-specific design and review consideration. Share your requirements and have the layout reviewed by the appropriate design professionals and local authority before construction.
Send the location, room or site measurements, expected peak use, photos or plans and the target date. We can then discuss the appropriate sauna approach and estimate process.
Let’s build something lasting.
Send your floorplan or room dimensions, expected peak use, existing utilities and installation window. Include the GC or design-team contact if one is already assigned.
Request a project estimate ↗Keep planning