Homes + cabins
Plan a sauna for a home gym, bathroom, basement, cabin or dedicated wellness room. Custom layouts can make the most of a particular room, while outdoor designs create a distinct destination on the property.

Duluth, Minnesota / homes, cabins + businesses
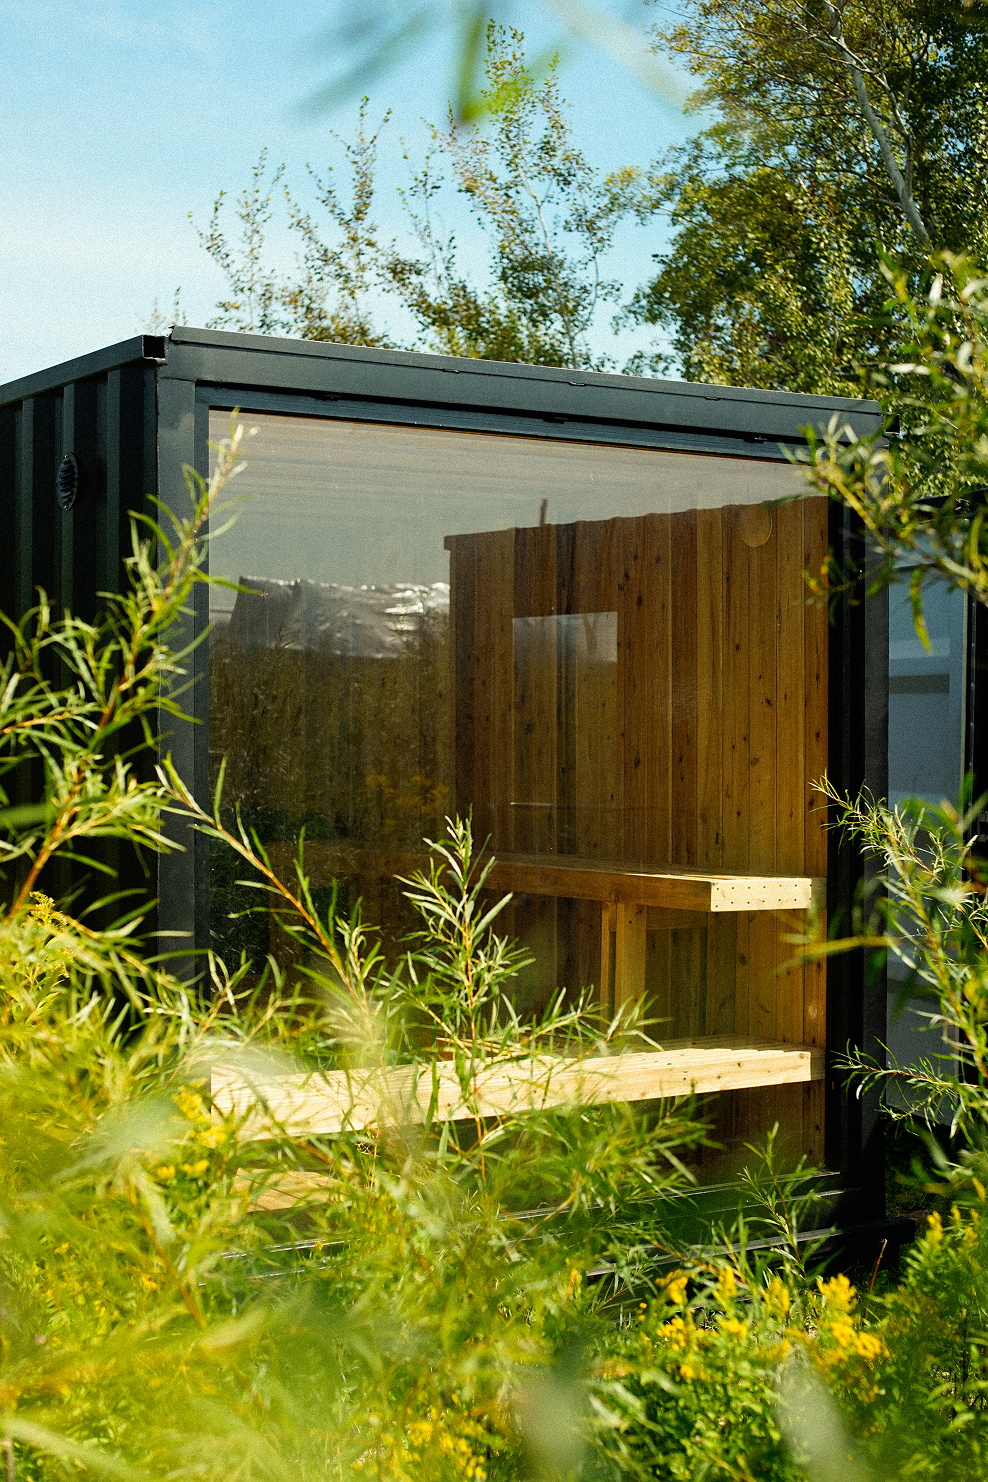
An indoor ritual. An outdoor retreat. Woods & Water designs custom saunas and prefab container saunas for homes, cabins and commercial properties, with planning rooted in the place they will live.
01 / Built around your place
Based in Duluth, we work with homeowners, property owners and project teams on indoor and outdoor sauna plans. Start with your location and the experience you want to create; we’ll review the scope and confirm delivery or installation availability for your site.
Plan a sauna for a home gym, bathroom, basement, cabin or dedicated wellness room. Custom layouts can make the most of a particular room, while outdoor designs create a distinct destination on the property.
Compare a custom outdoor sauna, a prefab container or a barrel kit. The right choice depends on your budget, footprint, desired finishes and how much site and assembly work you want included.
Hotels, gyms, resorts and other businesses have additional operating and coordination needs. We design the sauna scope around anticipated use, the project team and the surrounding facilities.
02 / Minnesota site planning
An outdoor sauna is part of a larger site. Tell us how you reach the proposed location throughout the year and how it connects to your home, cabin or business.
For indoor projects, start with finished room dimensions, surrounding materials and the existing services. We coordinate the sauna design with the wider renovation or new construction.
03 / Find your starting point
Salem starts at $3,990.50, Pinnacle at $5,975.10 and Seneca at $8,560.25 with electric heat. Configuration, shipping and applicable tax affect the final total.
Explore barrel saunas ↗Model R, A and X currently start at $38,113, $44,865 and $59,265 respectively, without a stove. Compare the layout and available upgrades on each product page.
Compare container budgets ↗Indoor and outdoor custom projects are individually quoted. Send dimensions, photos, your material preferences and a budget range to begin the conversation.
Explore custom saunas ↗04 / See the work

Browse our gallery for outdoor settings, cedar interiors and details from the sauna collection. For a commercial design reference, explore the interactive Northland Fitness sauna with its bench layout and architectural glazing.
These references are a starting point. Your own sauna is scoped around your space, preferences and site conditions.
A few good questions
Start by sending your city or ZIP code. We are based in Duluth and review Minnesota projects individually to confirm the delivery, installation and trade-coordination scope available for the location.
Yes, custom indoor saunas can be planned within an existing room or as part of a renovation. Room dimensions, photos and the surrounding building conditions help establish the approach.
The barrel product pages offer an optional assembly add-on for Minnesota and Wisconsin. Select your state and review the available configuration and final total on the product page.
The written proposal identifies WW’s scope and the site or trade work assigned to others. Send your plans and let us know if you already have a builder, electrician or GC involved.
Let’s build something lasting.
Share your Minnesota city or ZIP code, home or business use, indoor or outdoor preference, dimensions and a few photos of the proposed location.
Request a project estimate ↗Keep planning